El Dorado Home Center logo
Find a Home
Specials
Financing
About Us
Contact Us
Find a Home
Specials
Financing
About Us
Contact Us
More
  1. Catalog
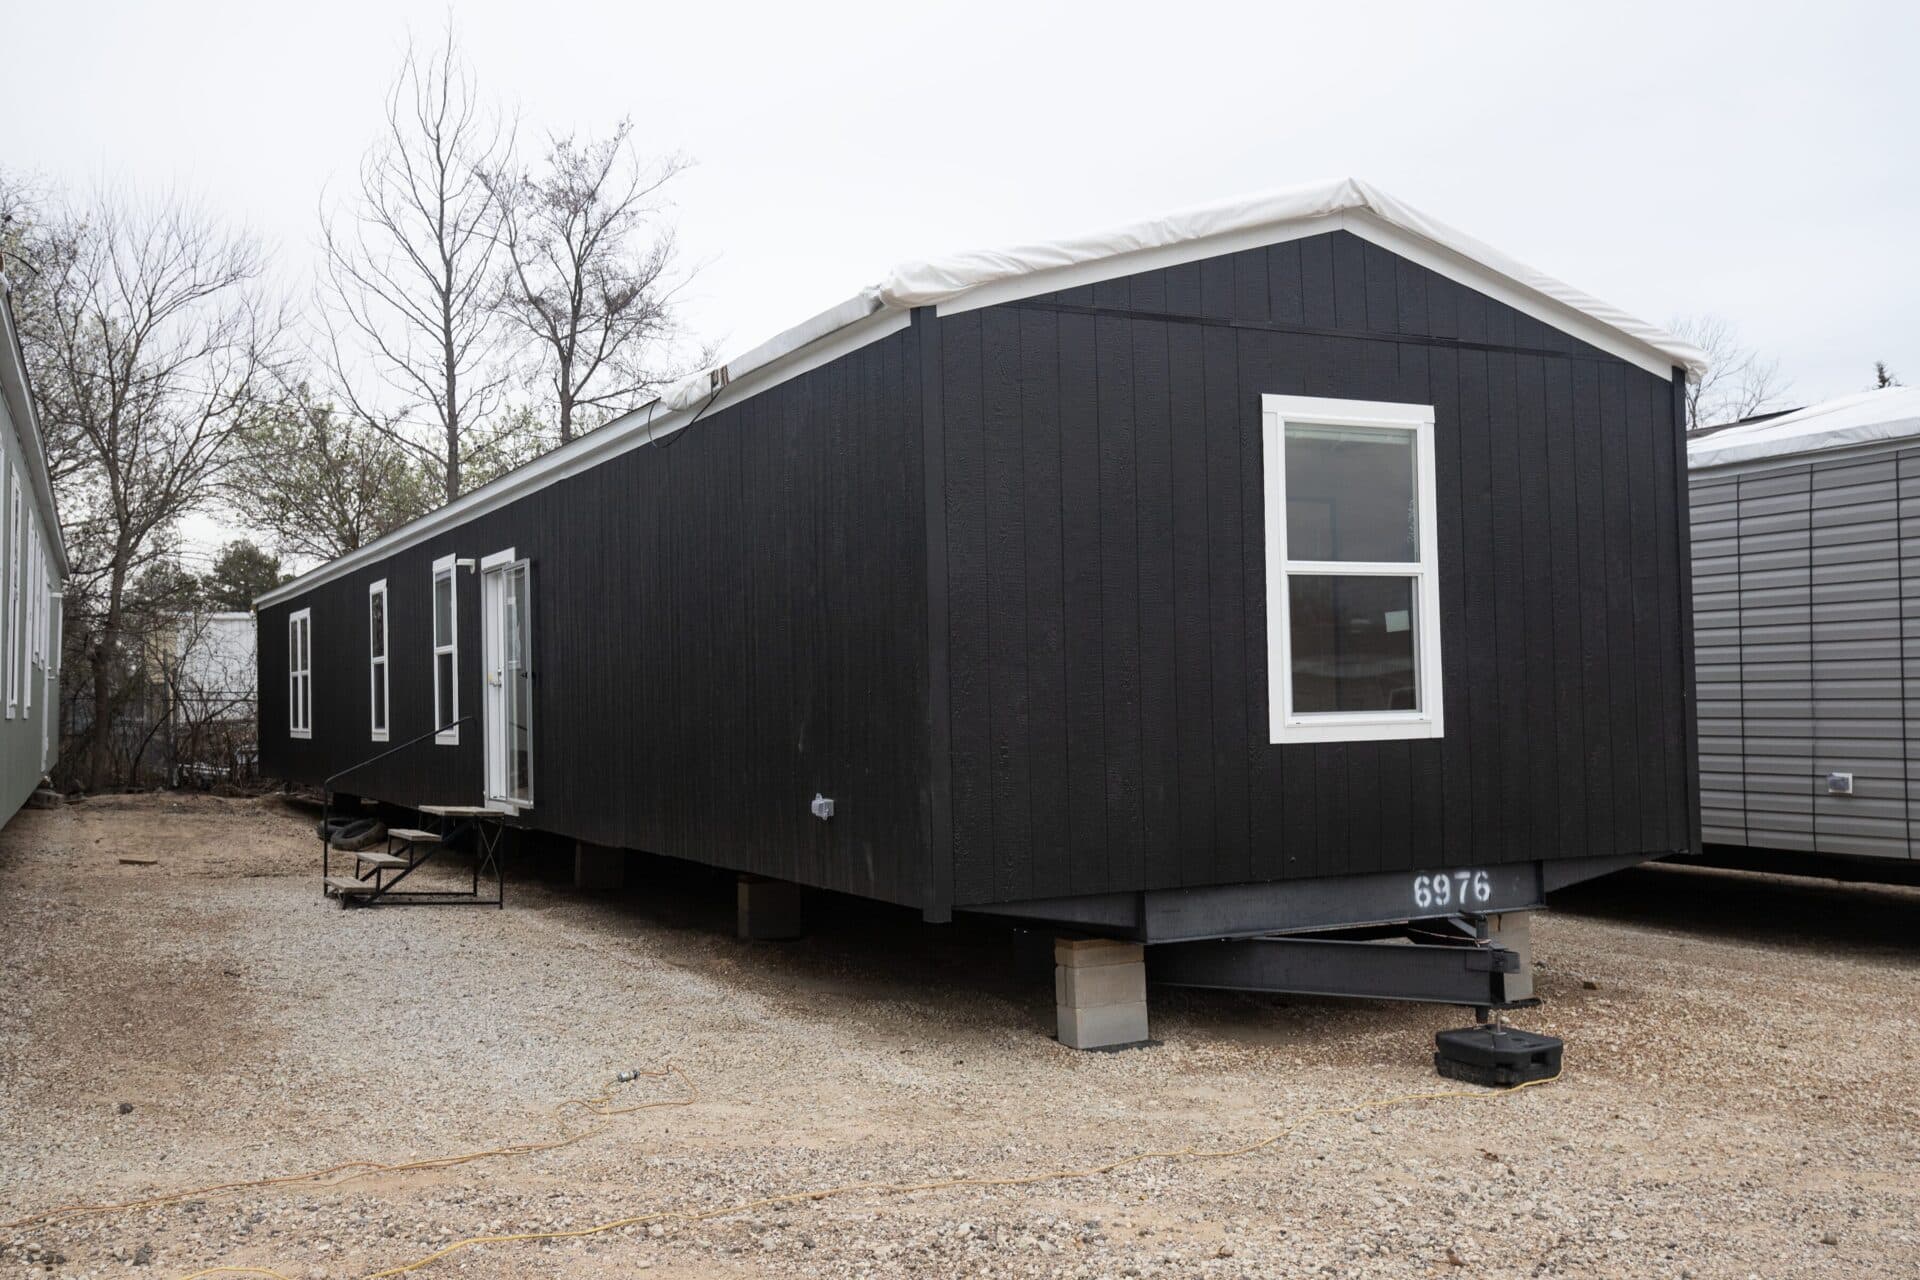
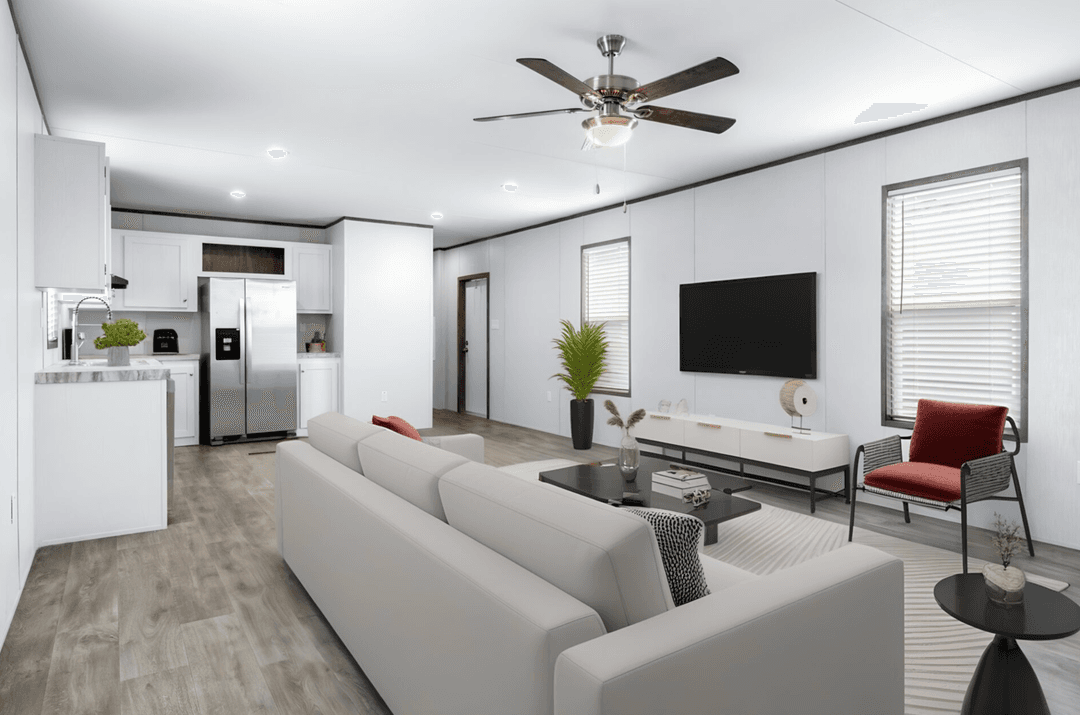
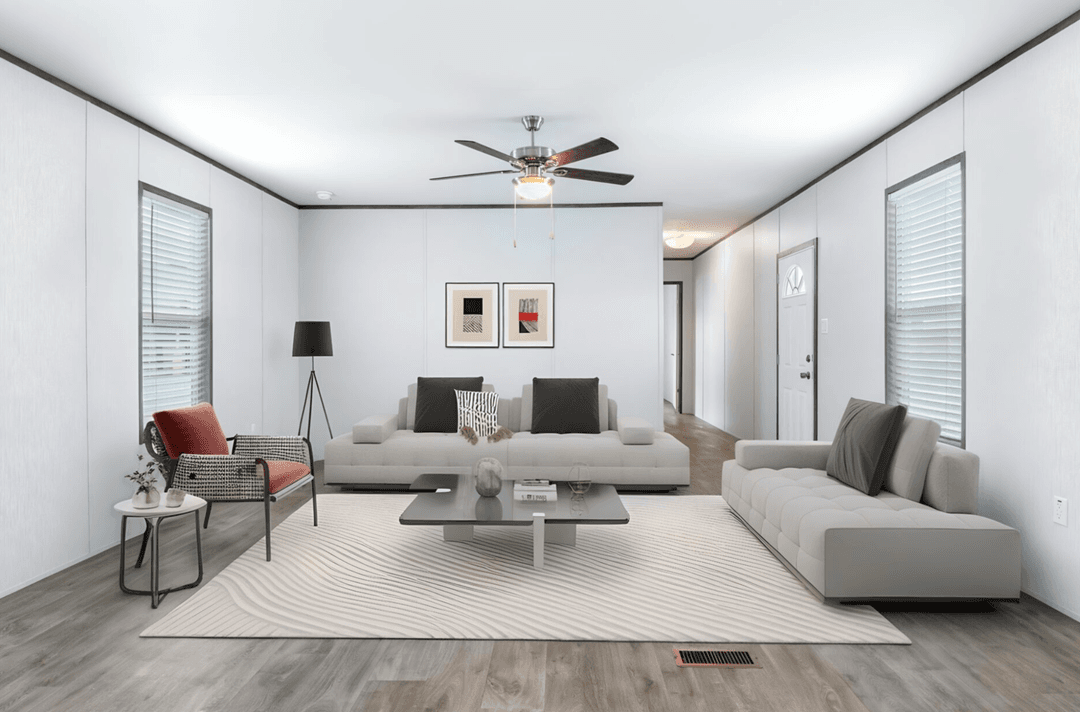

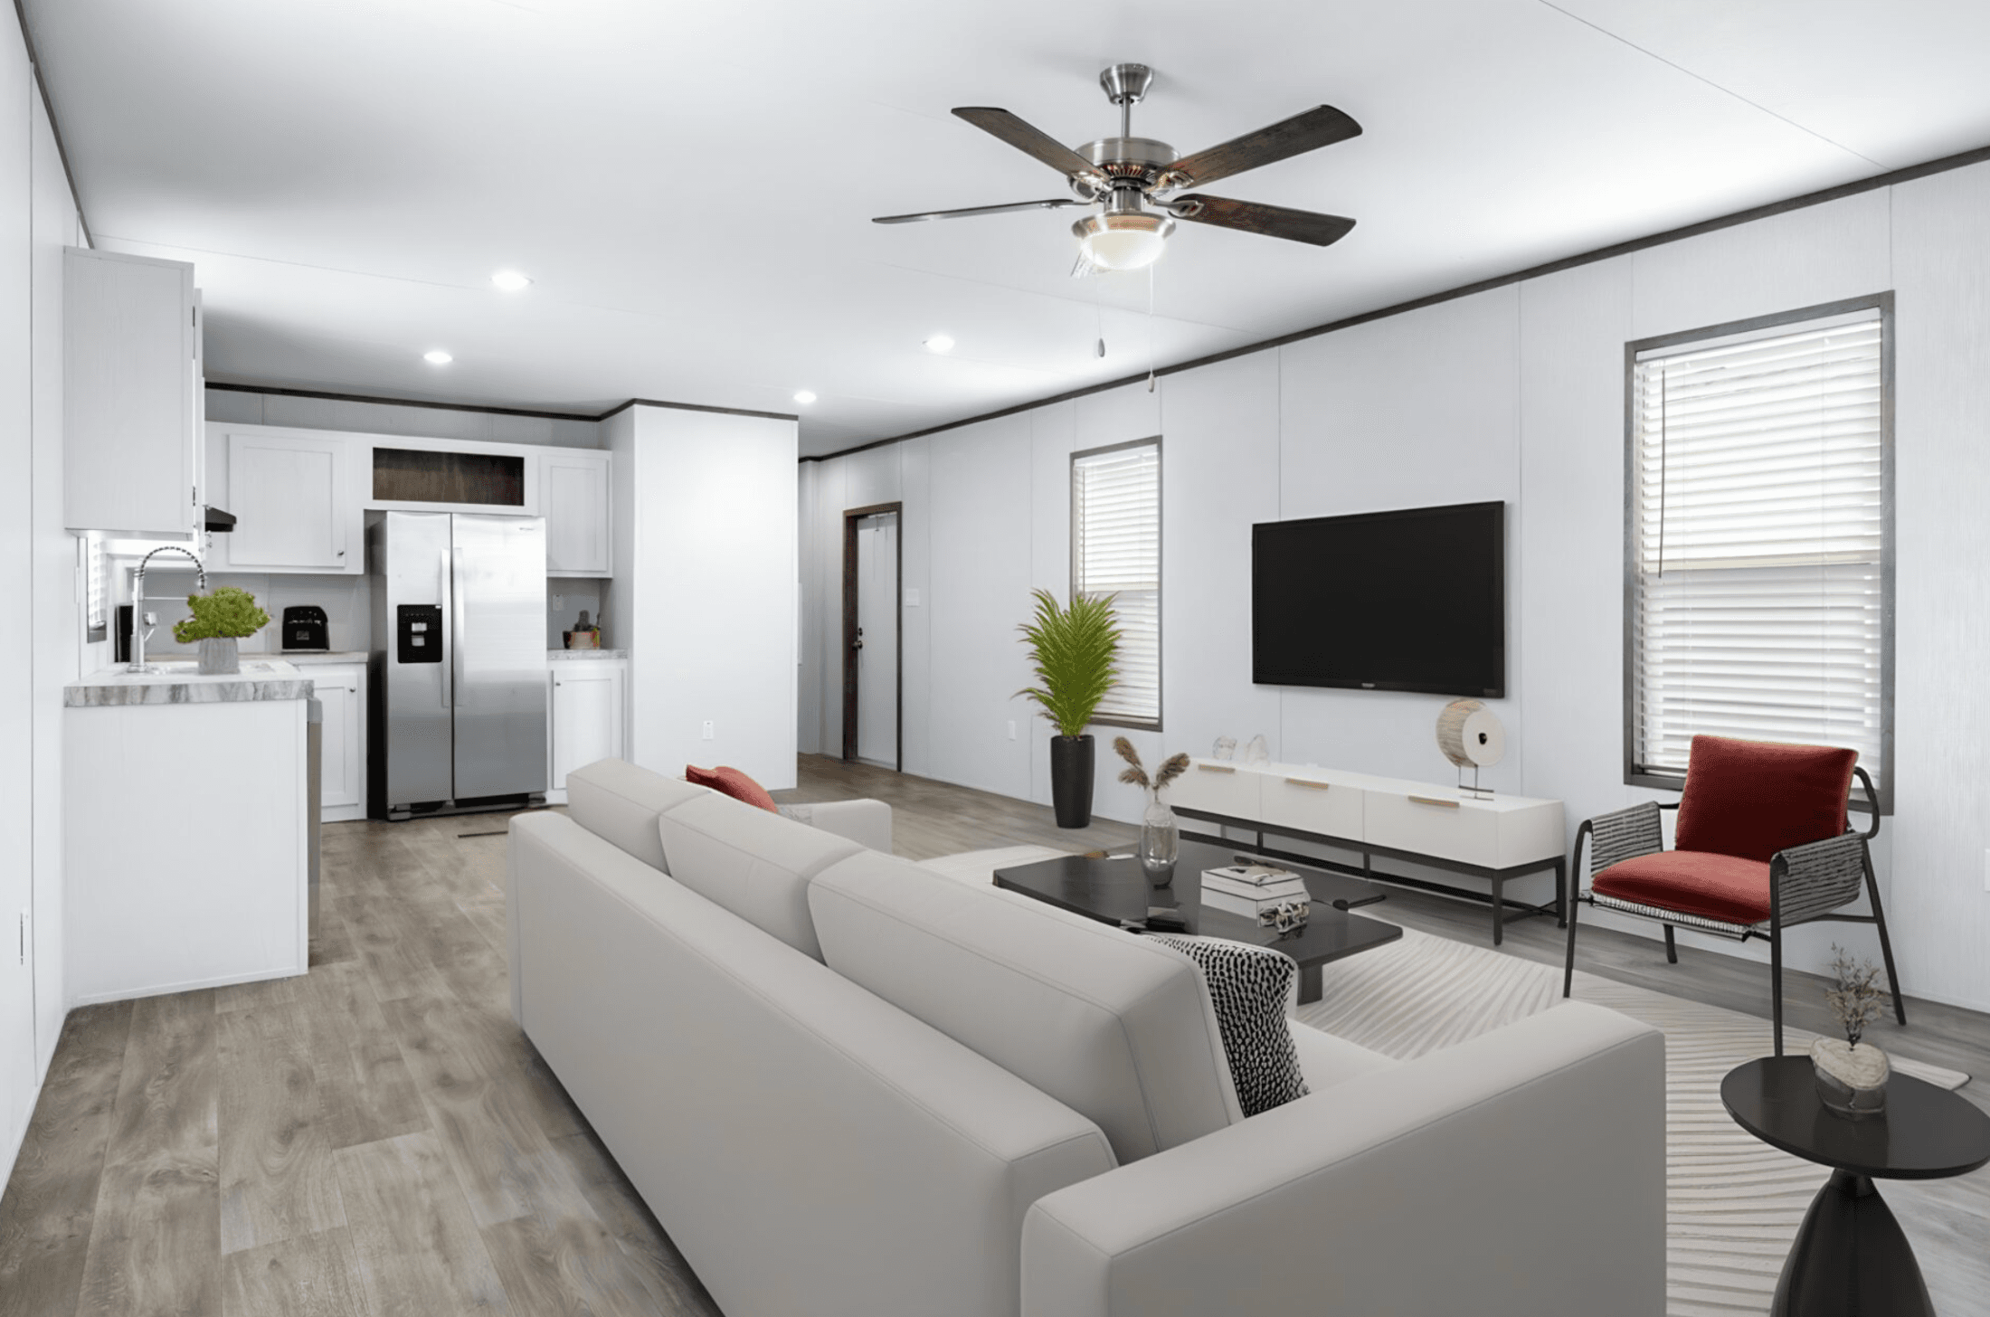
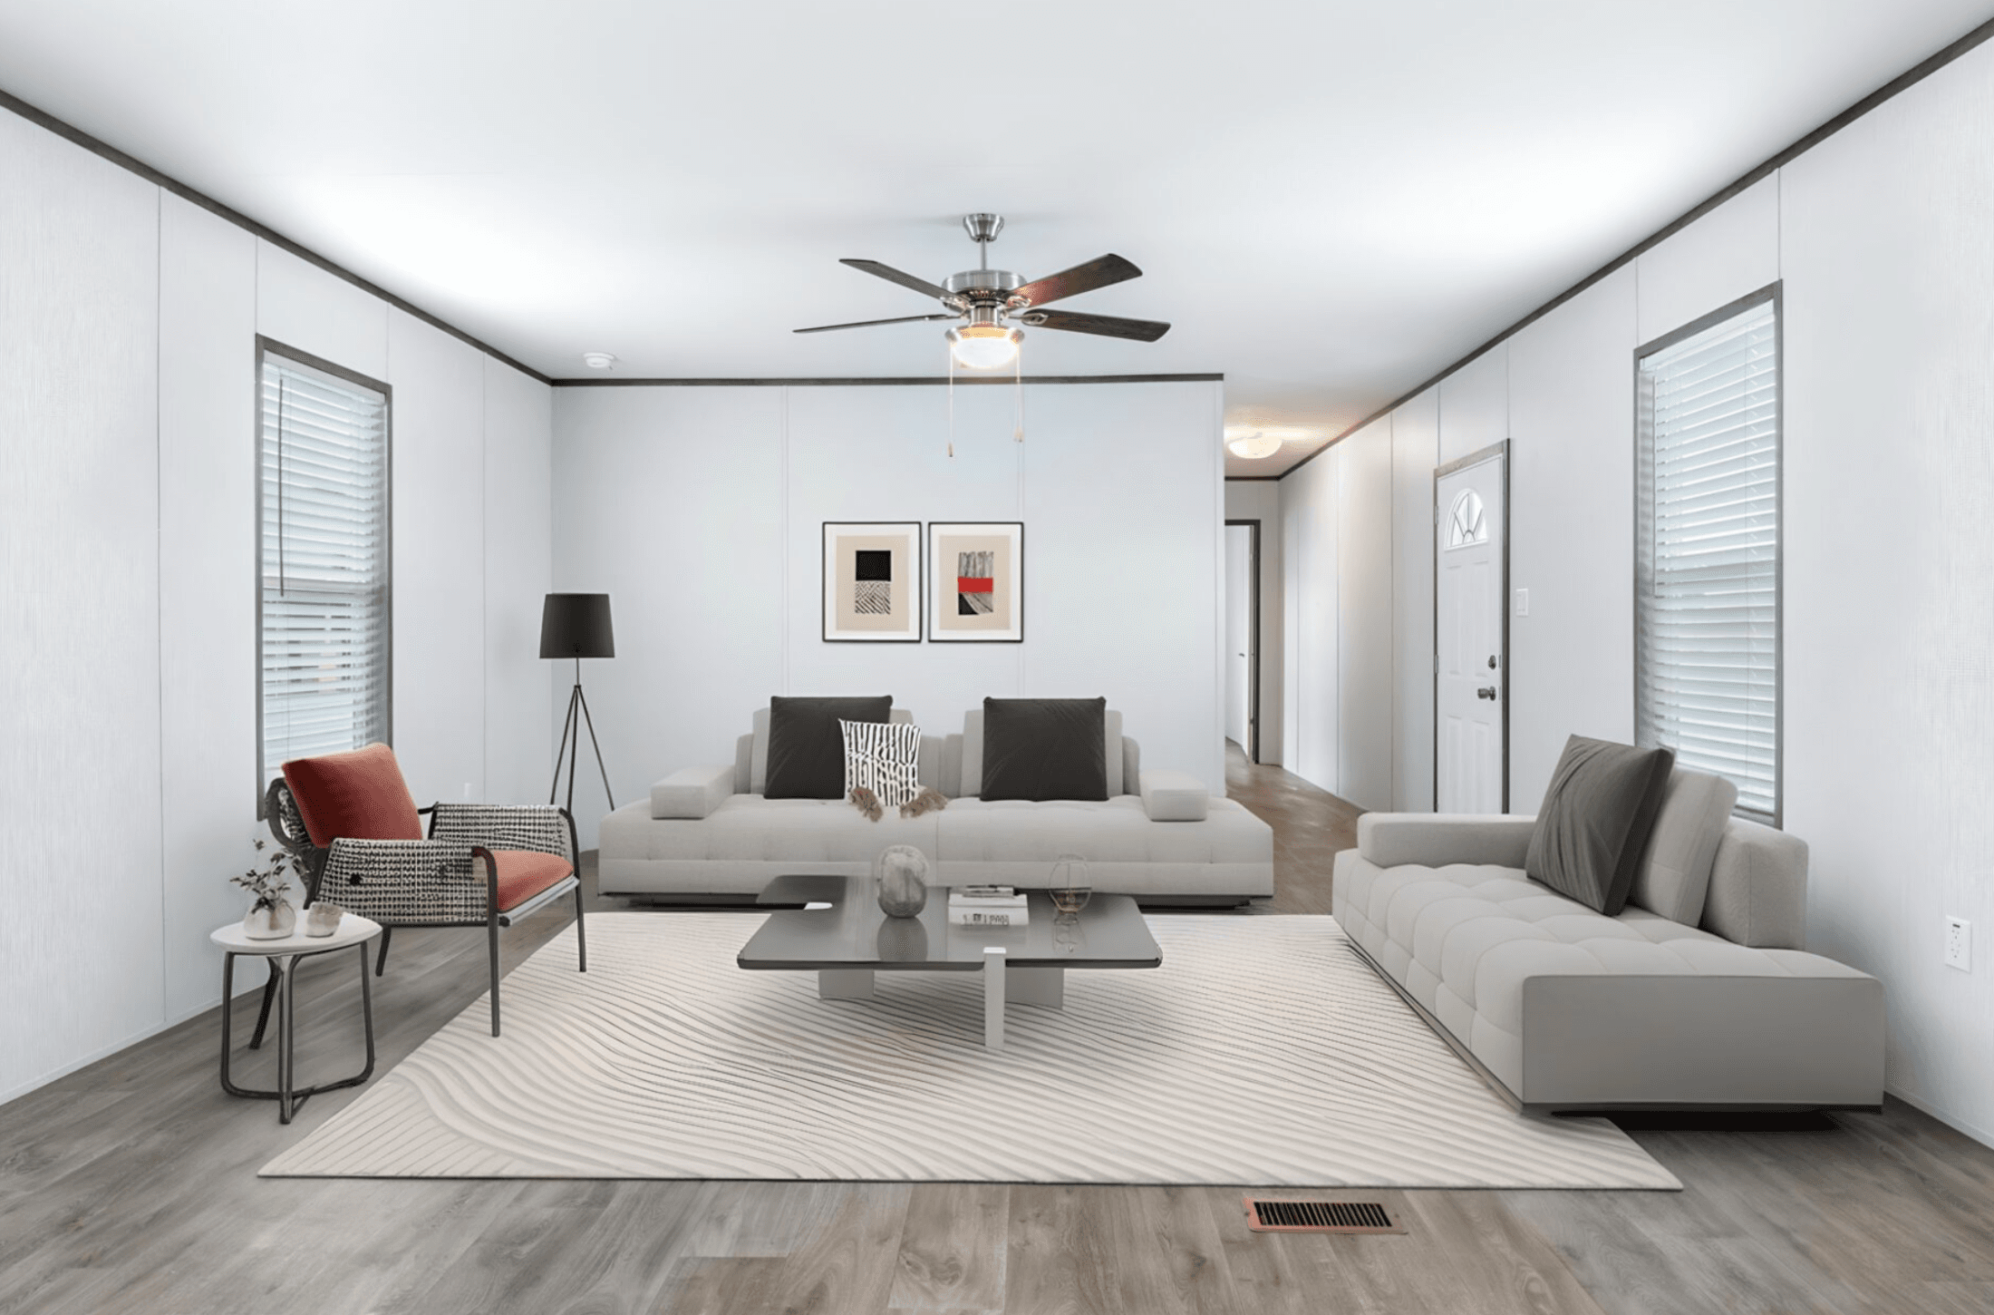
Tropic hero and interior home features

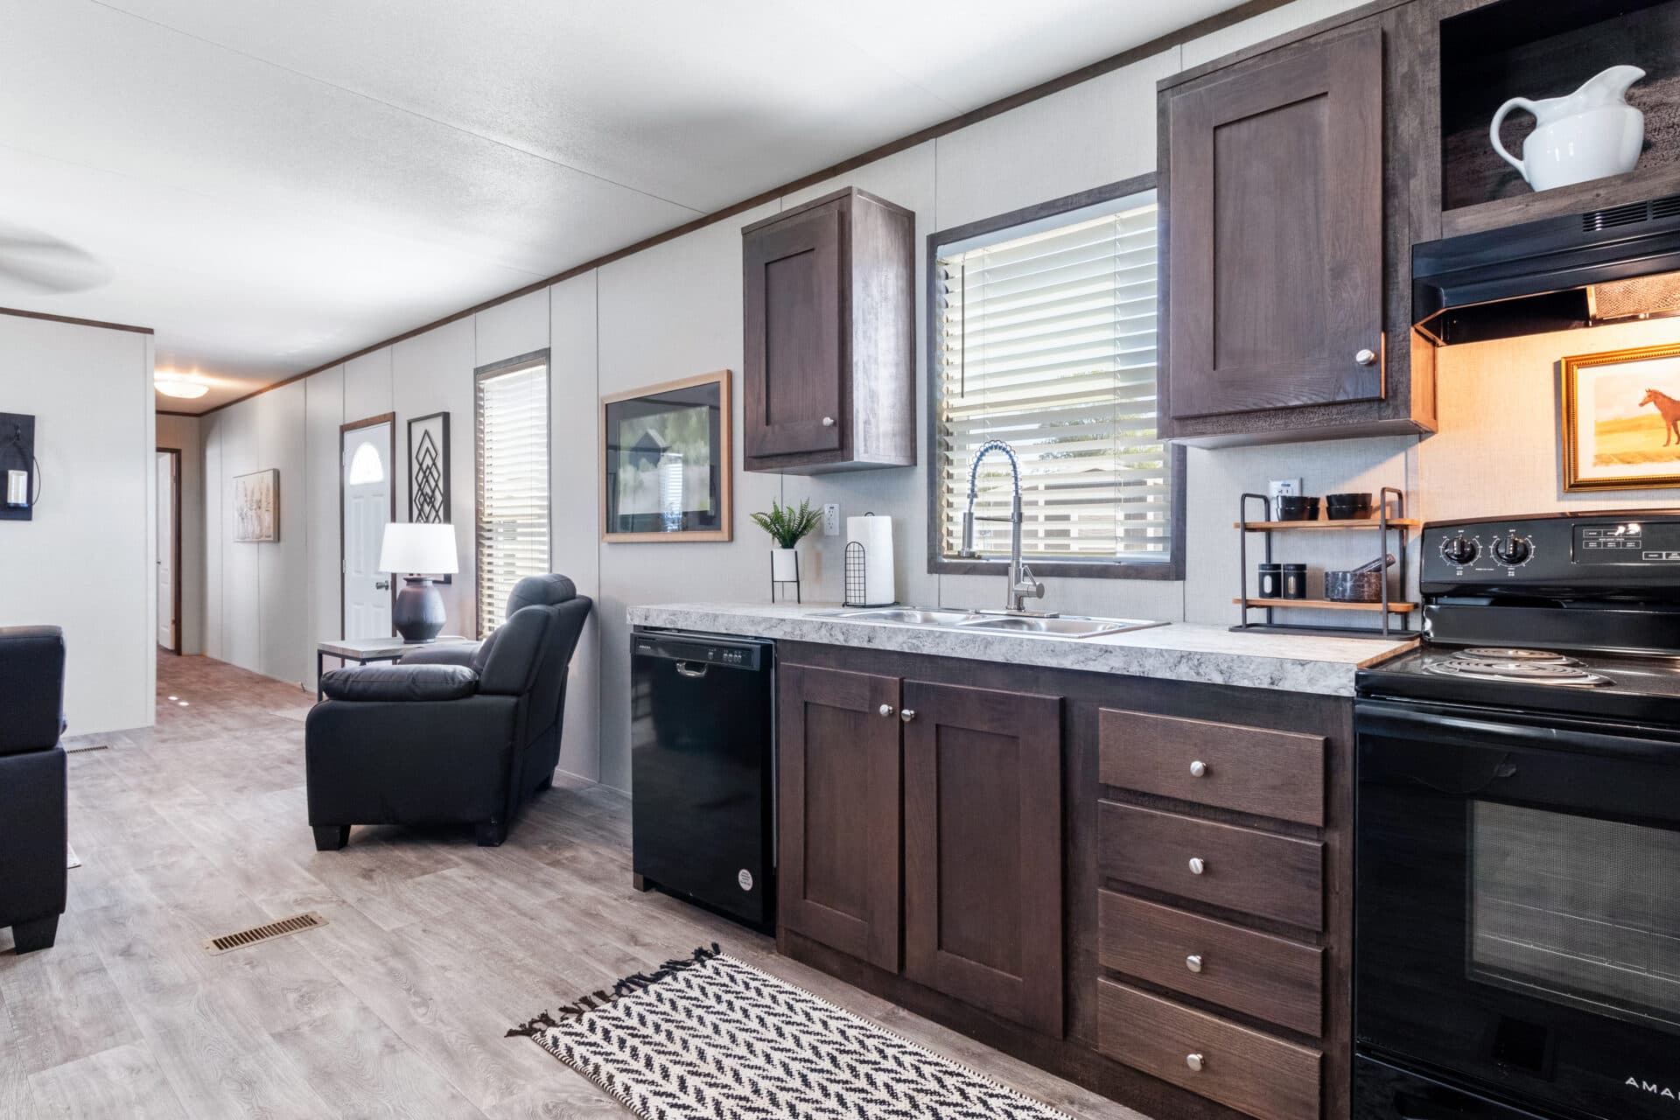
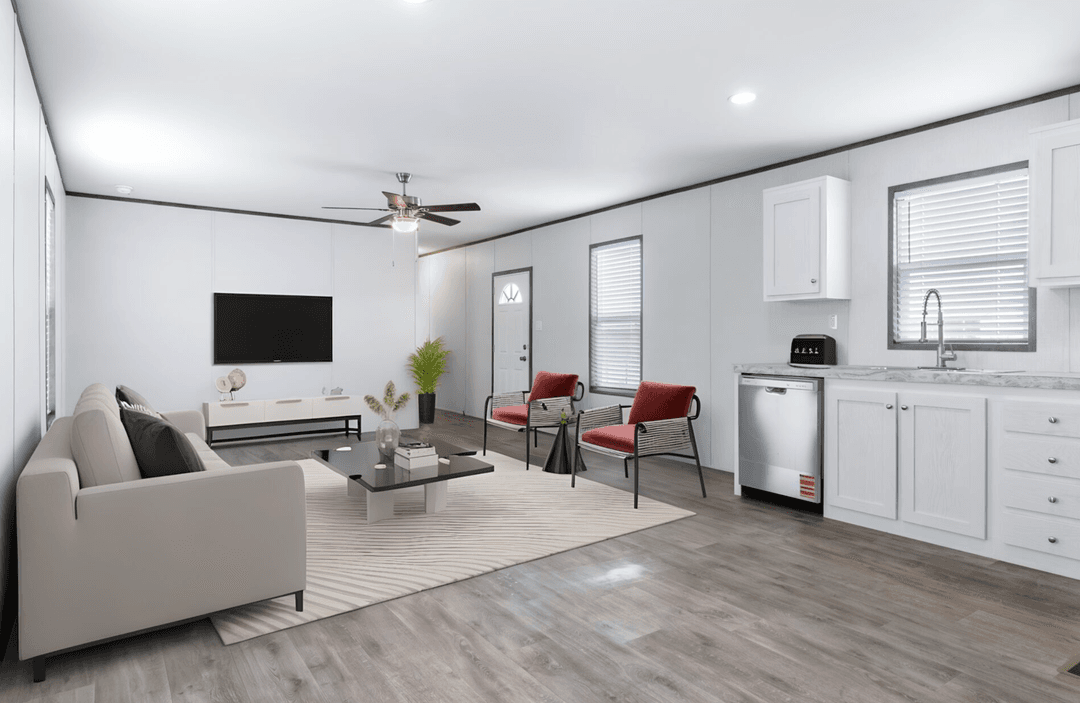
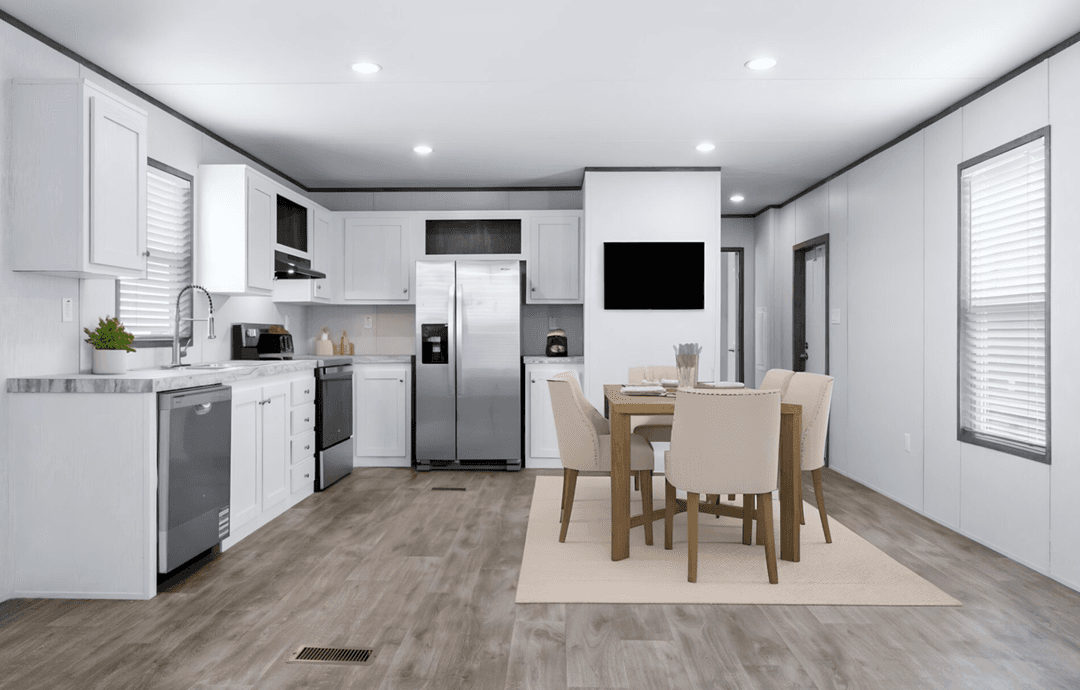
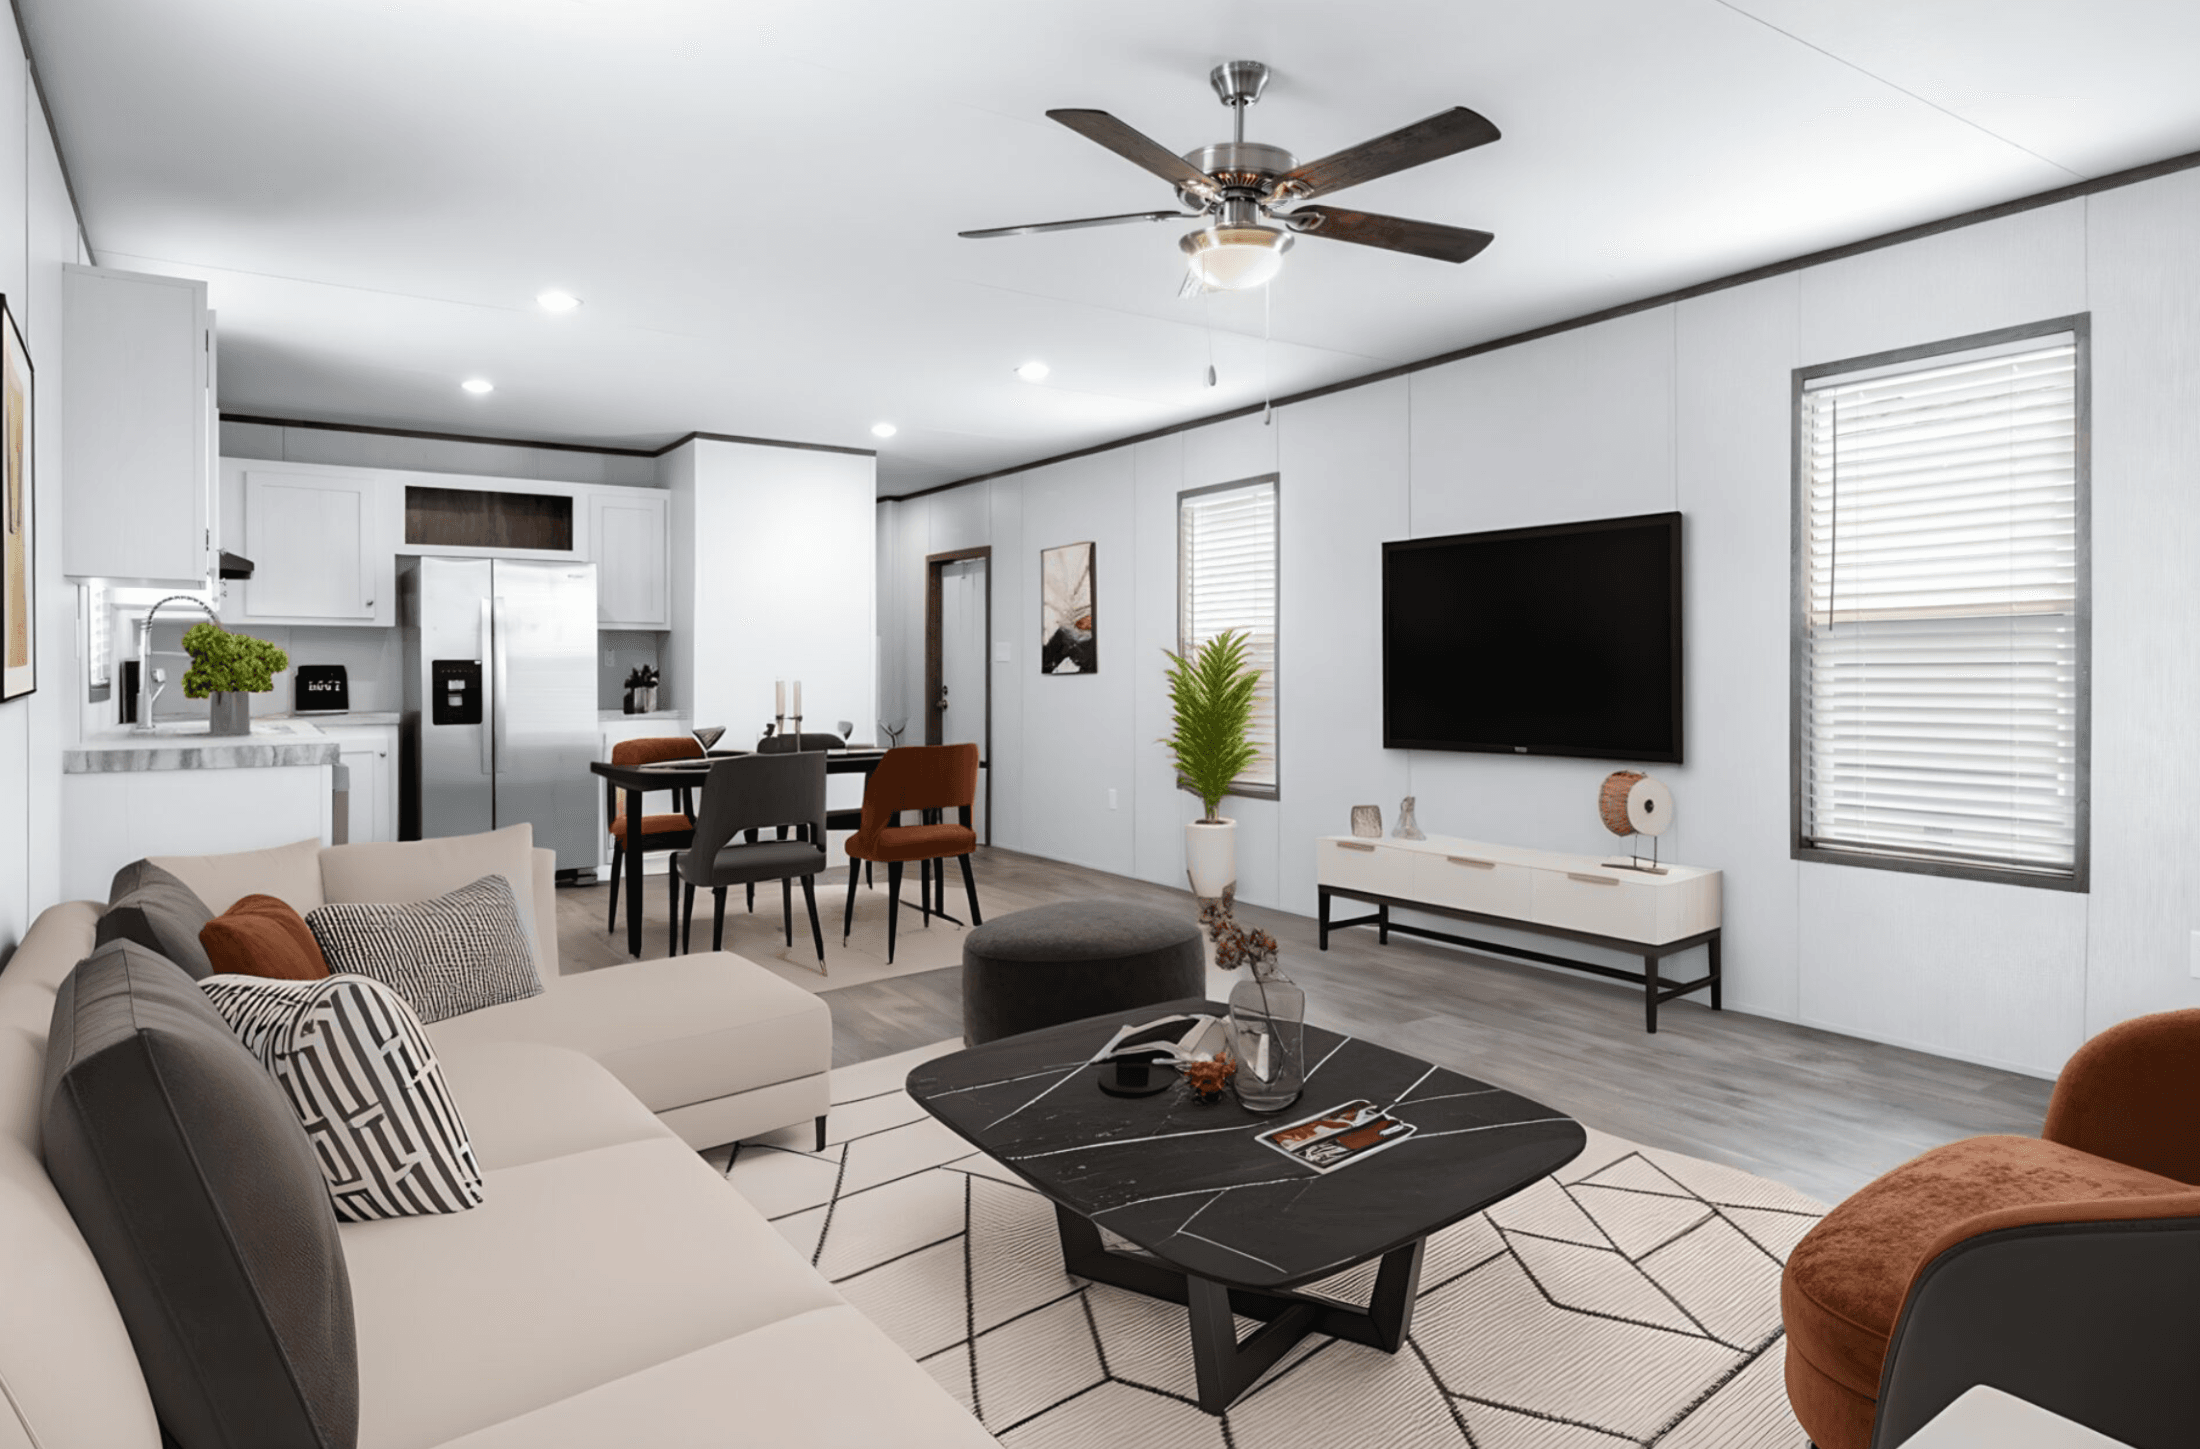
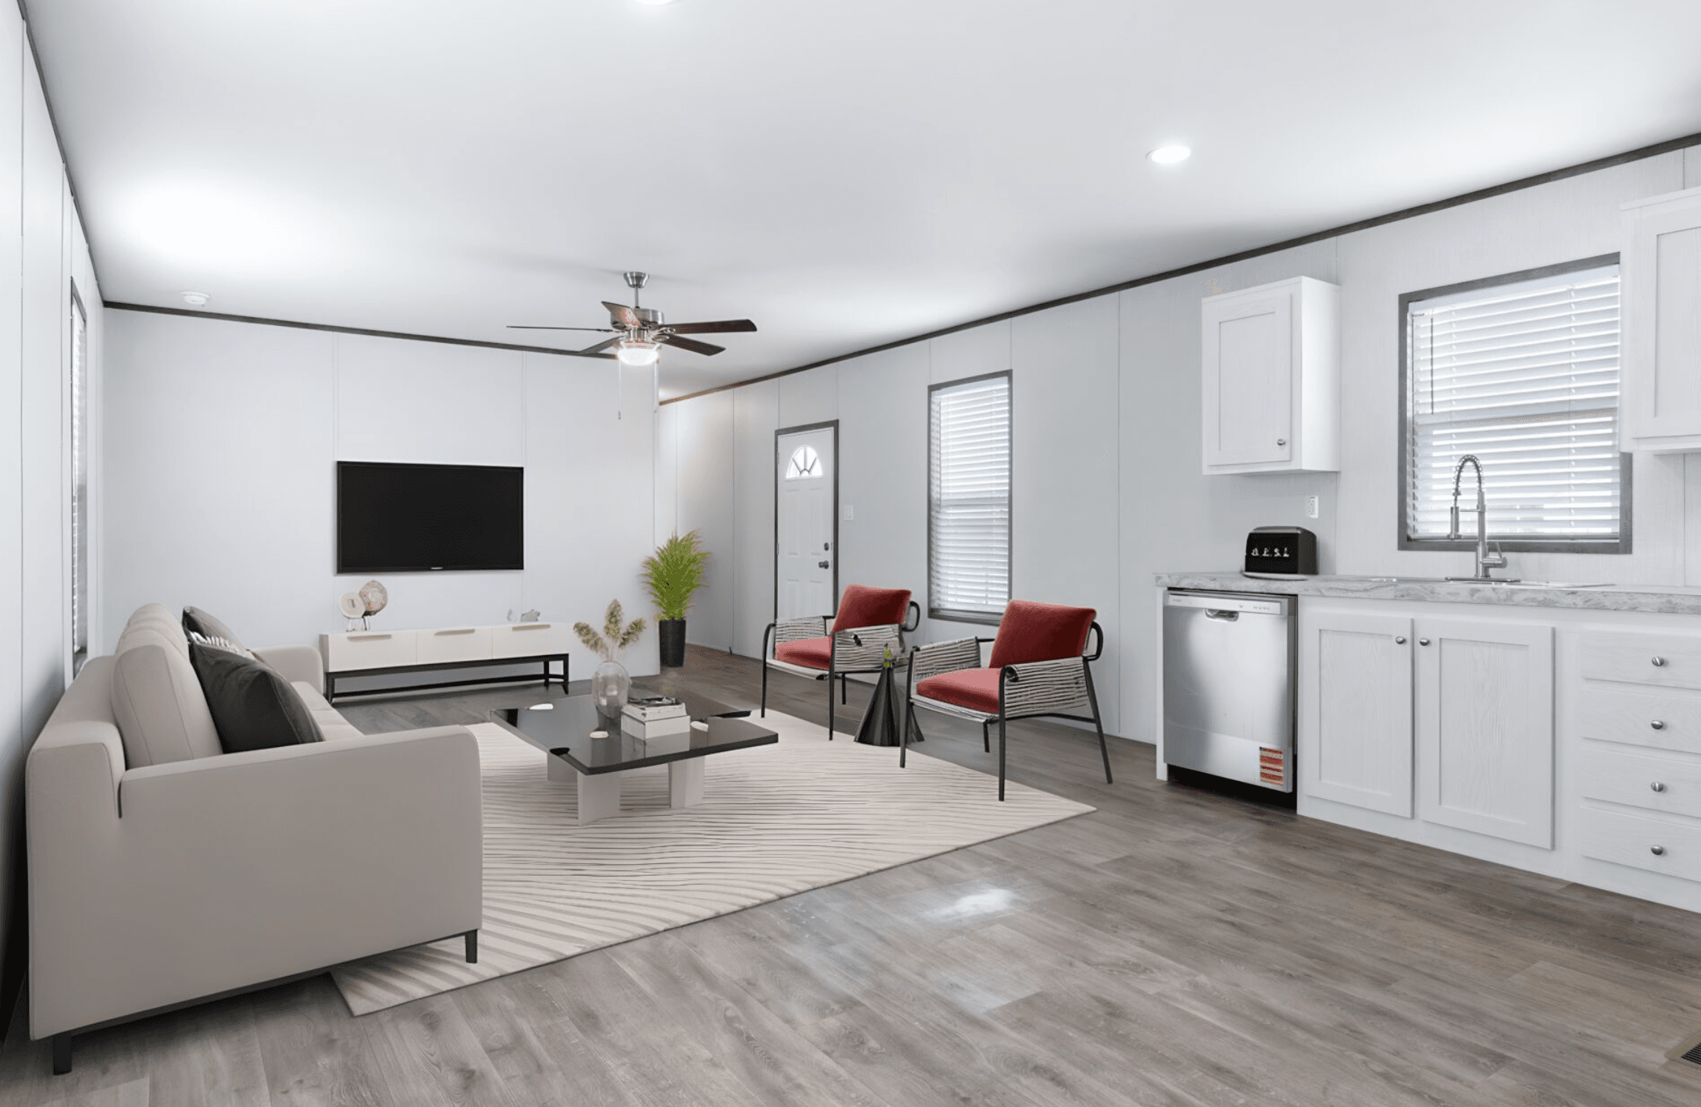
Tropic interior home features

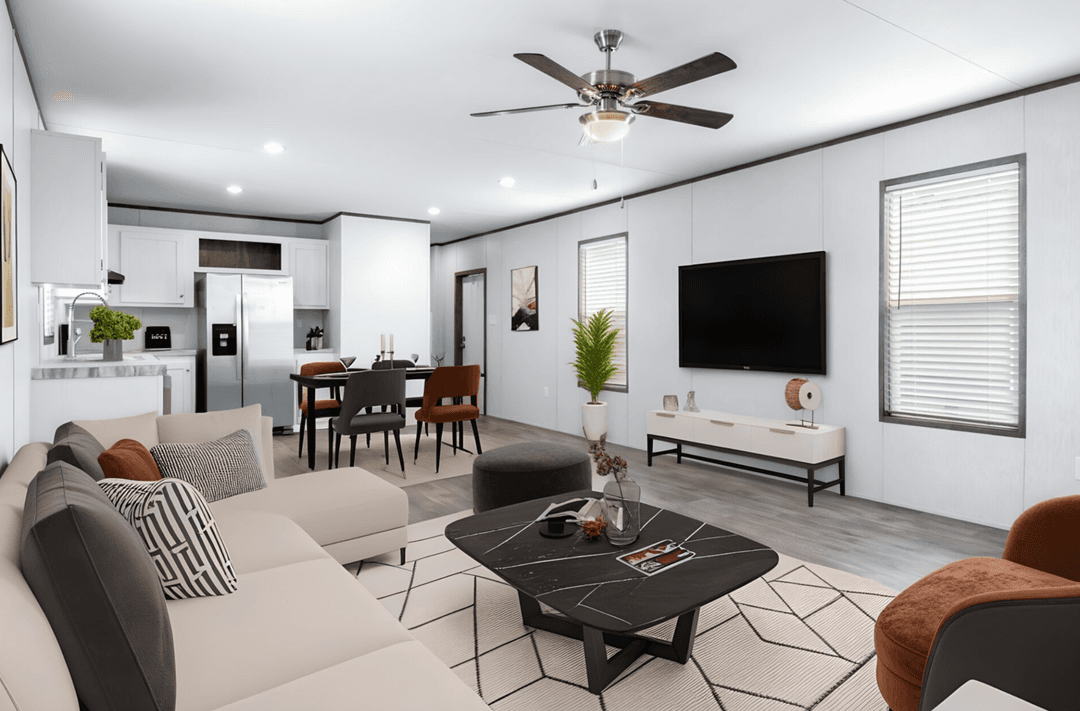
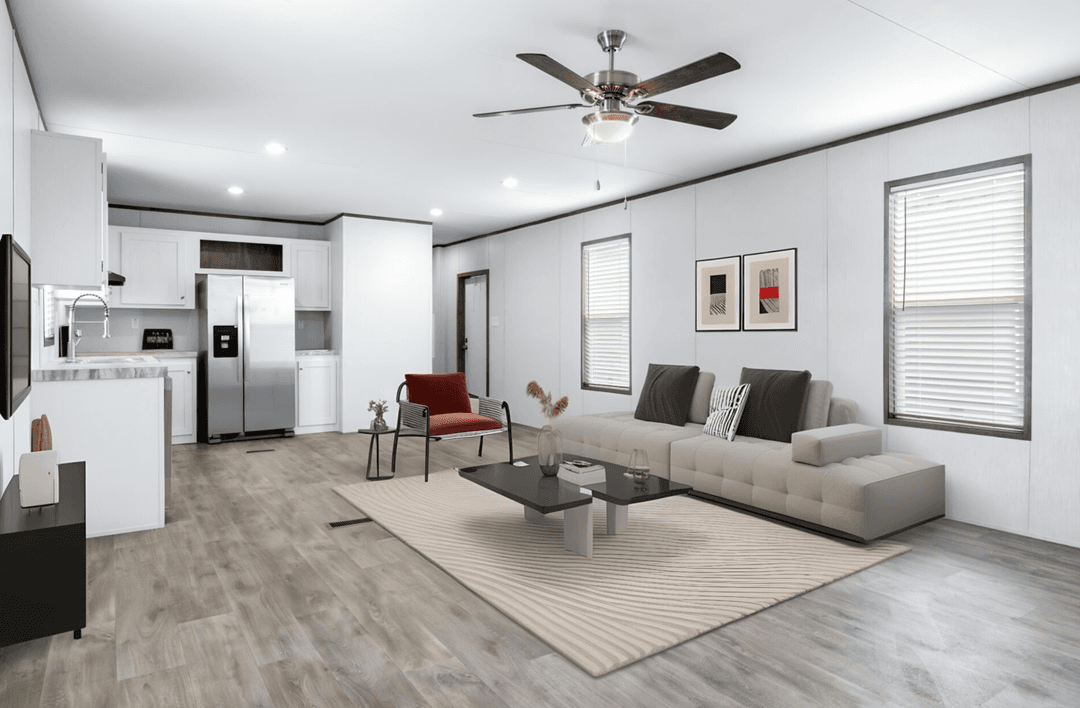
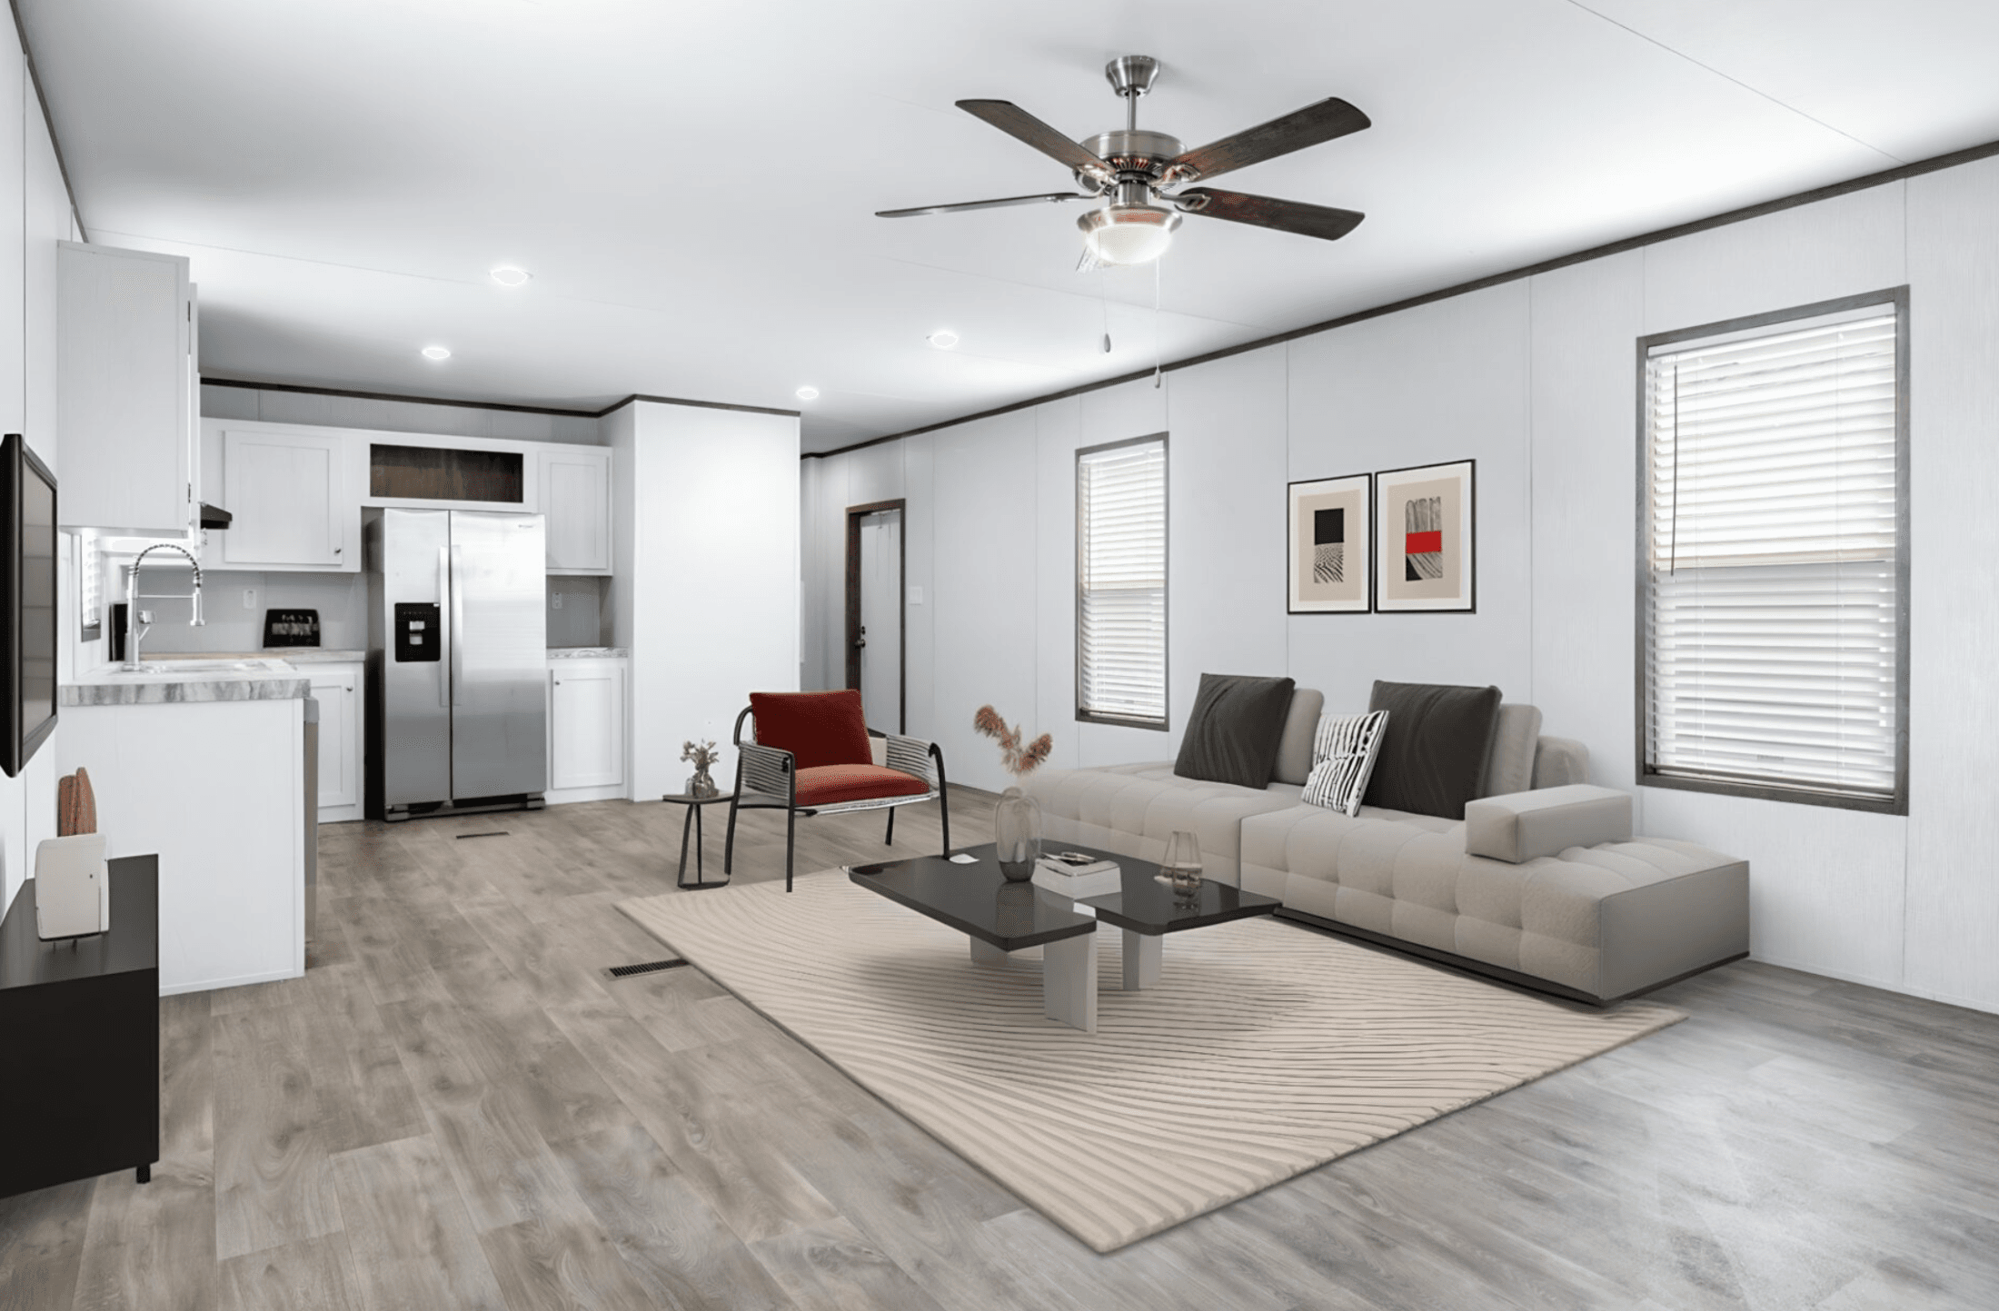
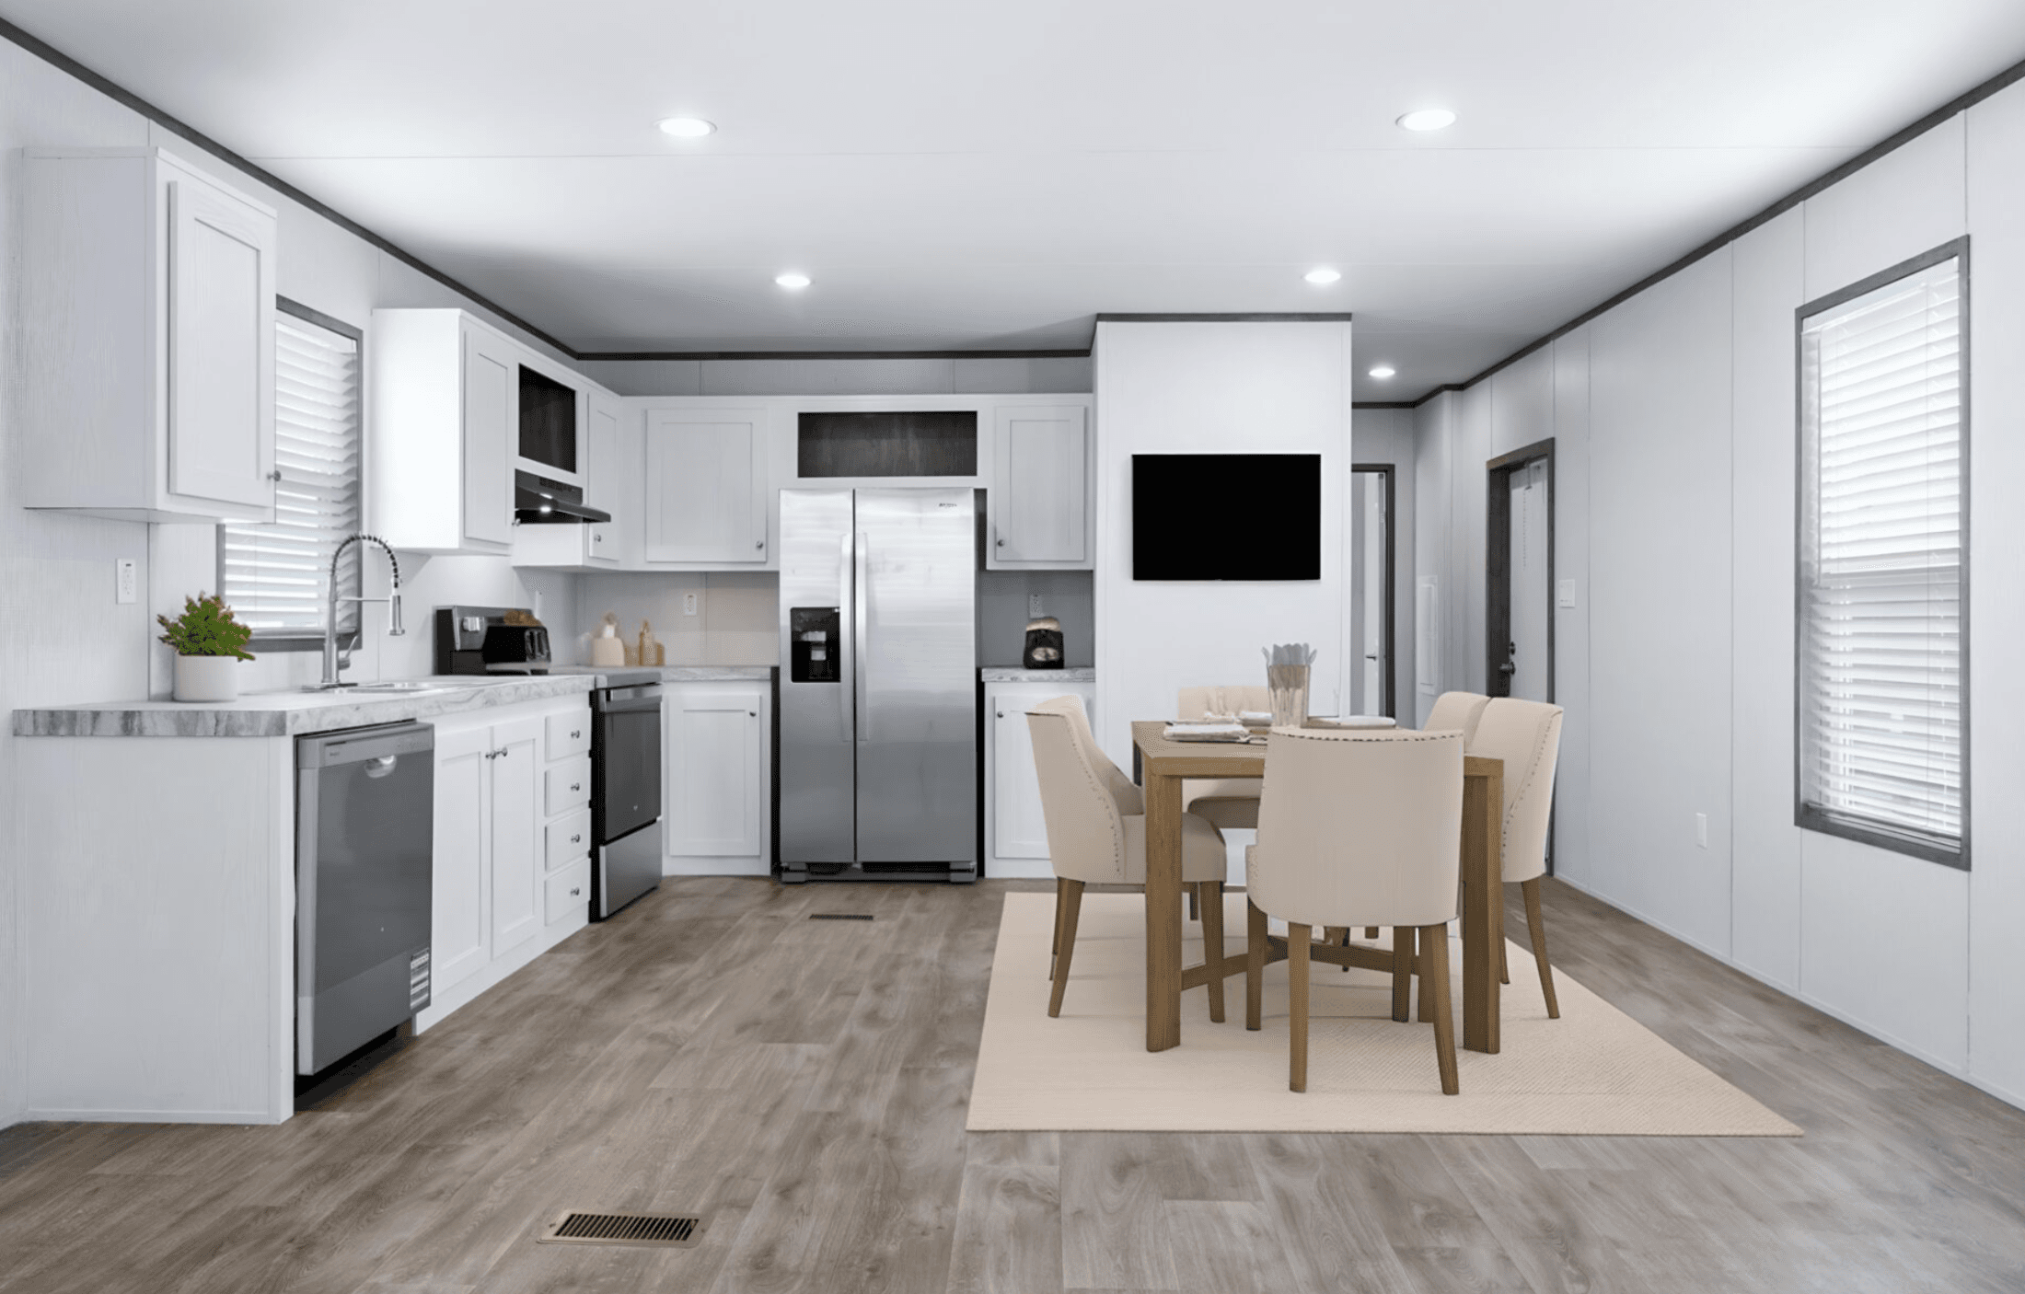
Tropic interior home features

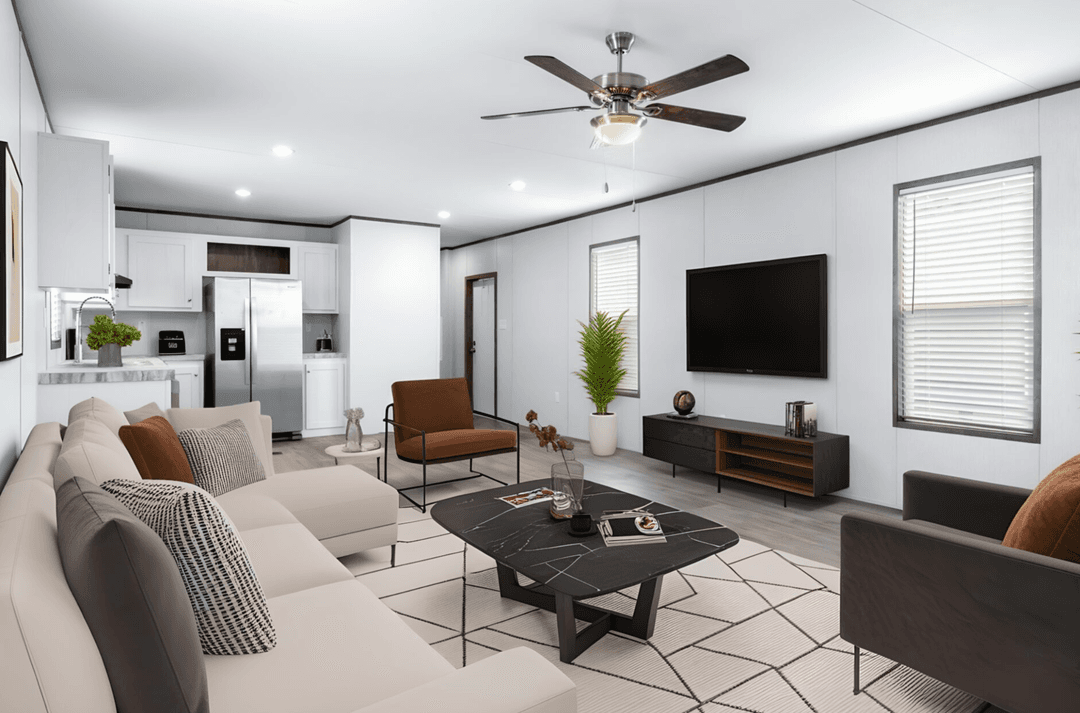
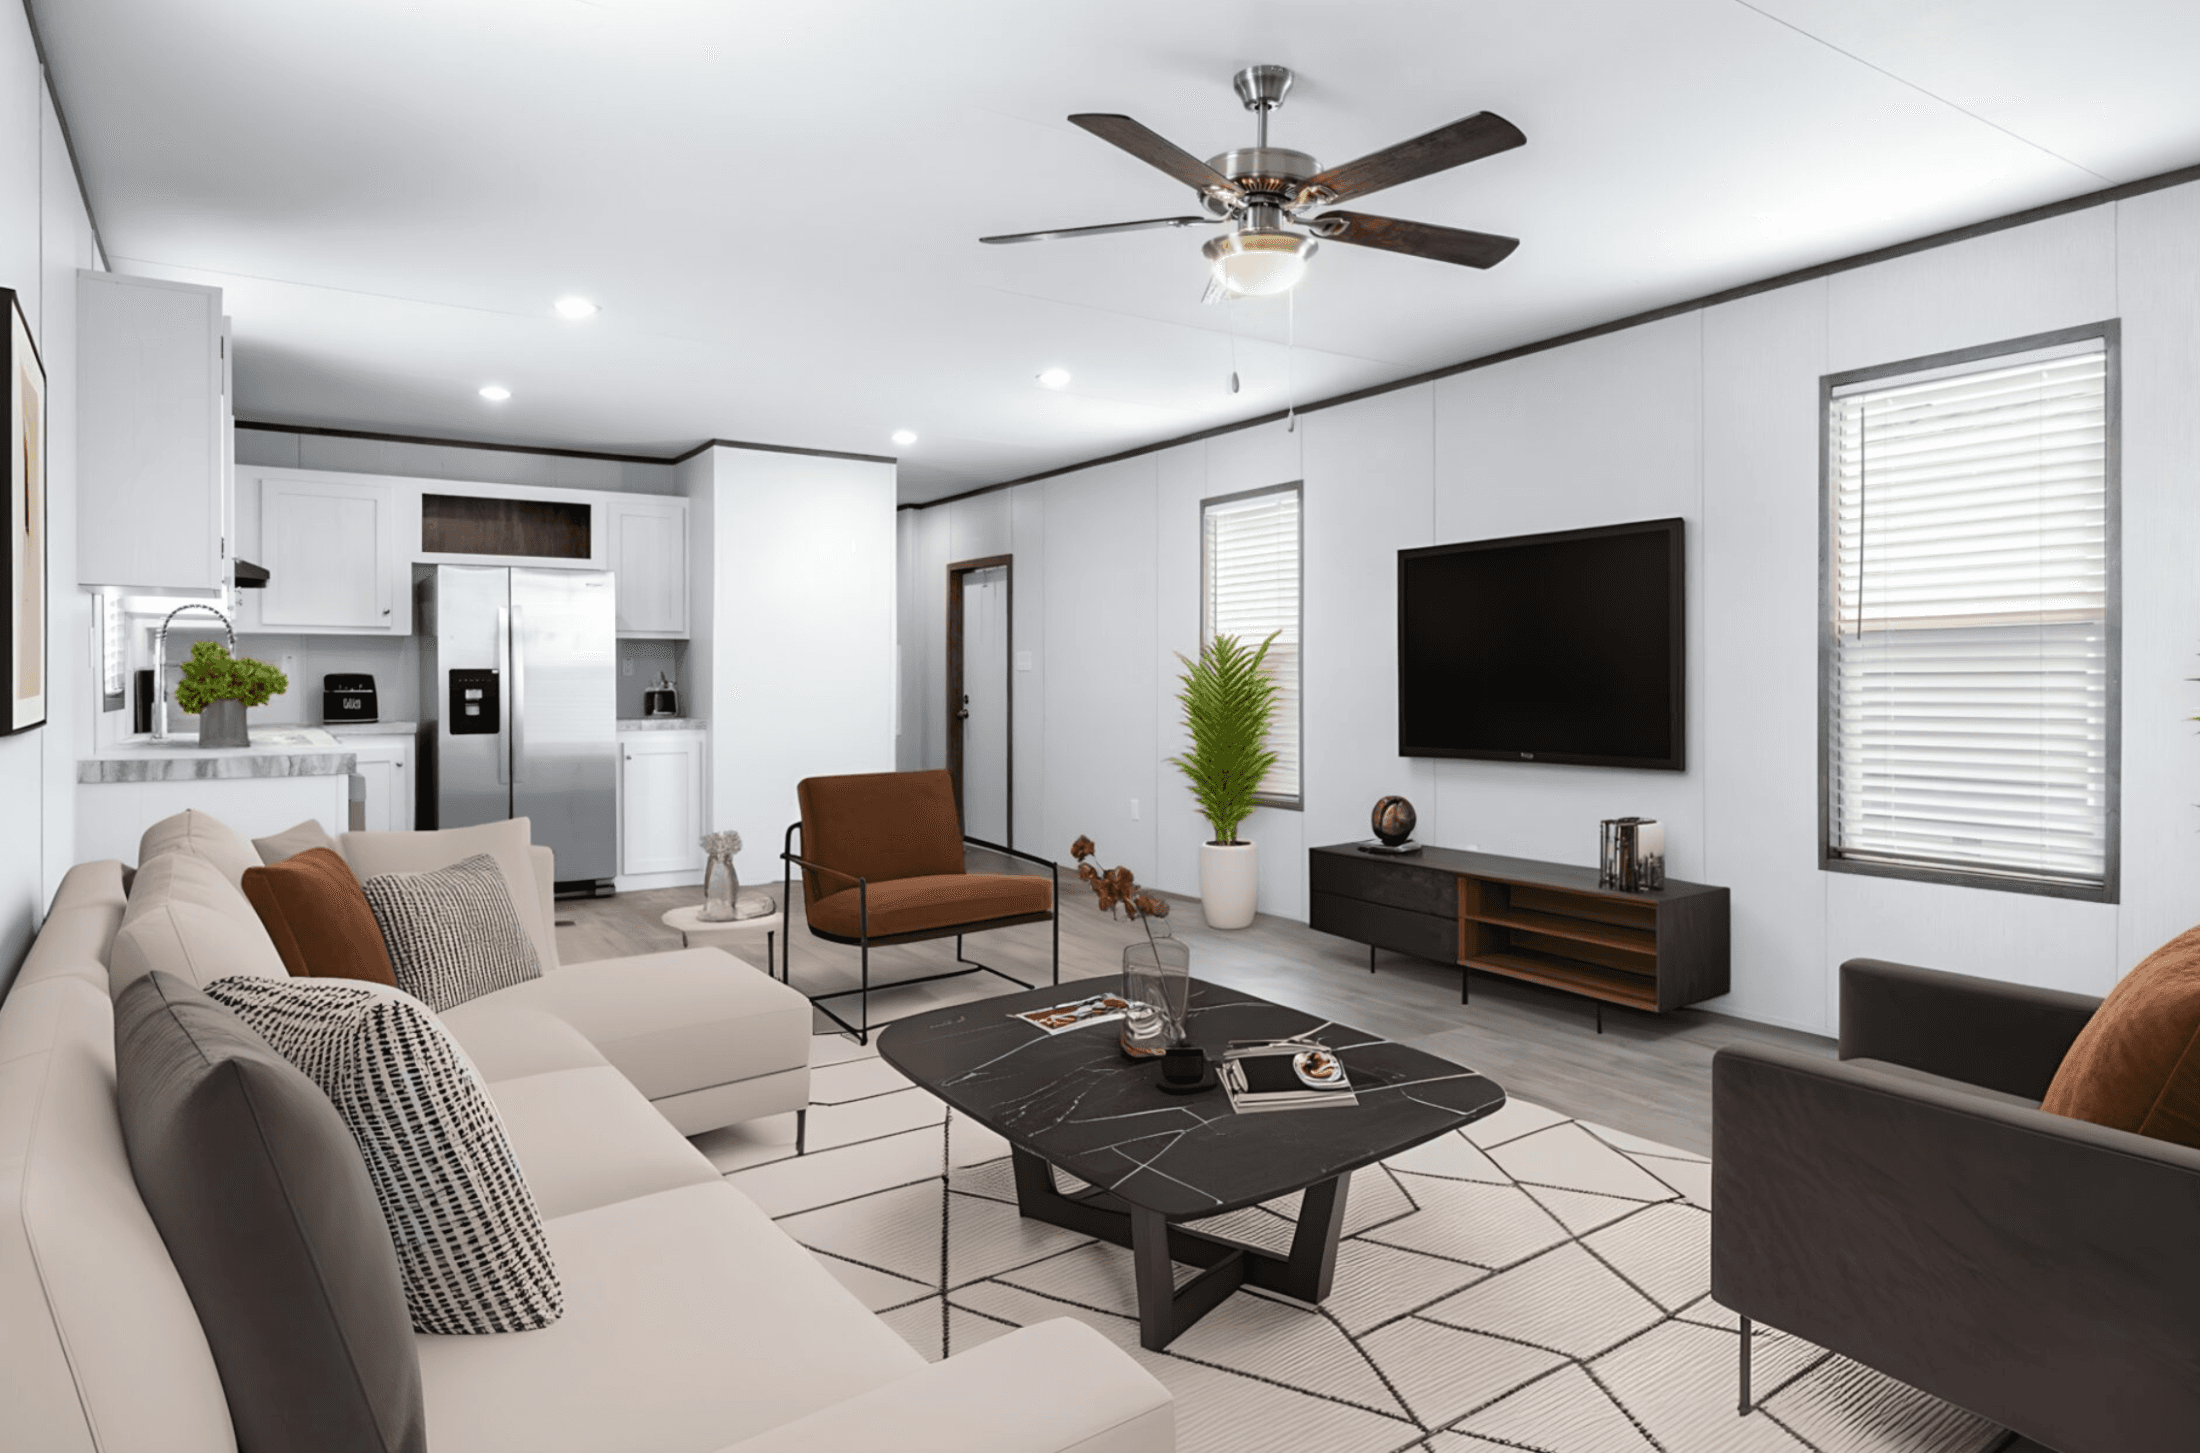
Tropic interior home features

Tropic interior home features

Tropic interior home features

Tropic interior home features

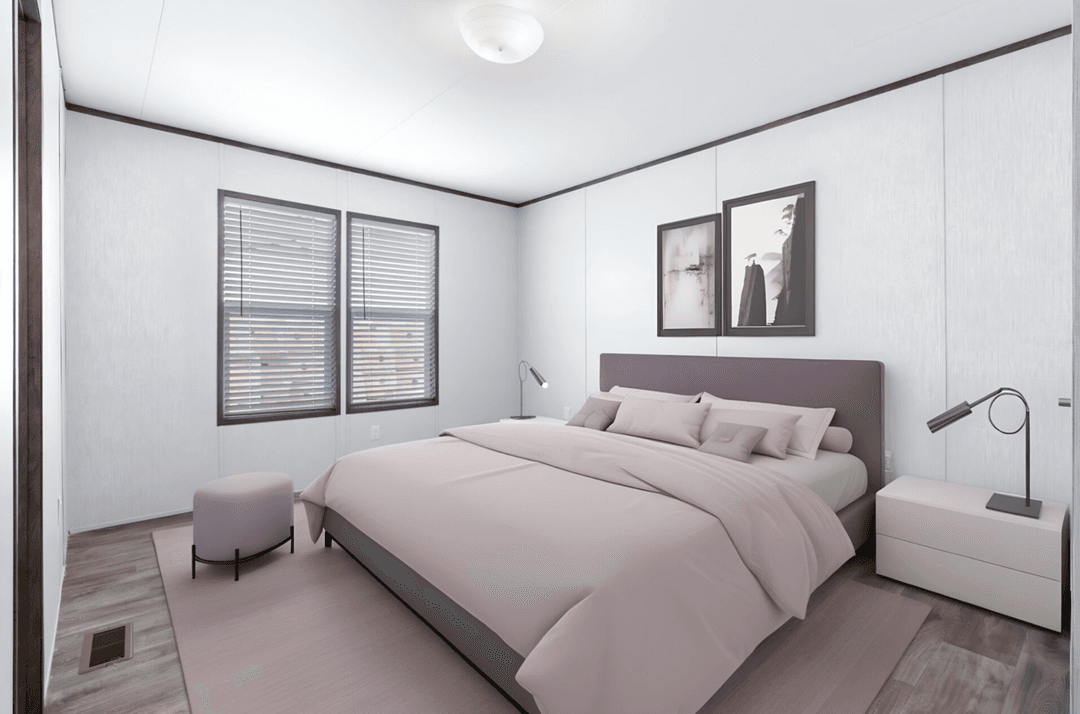
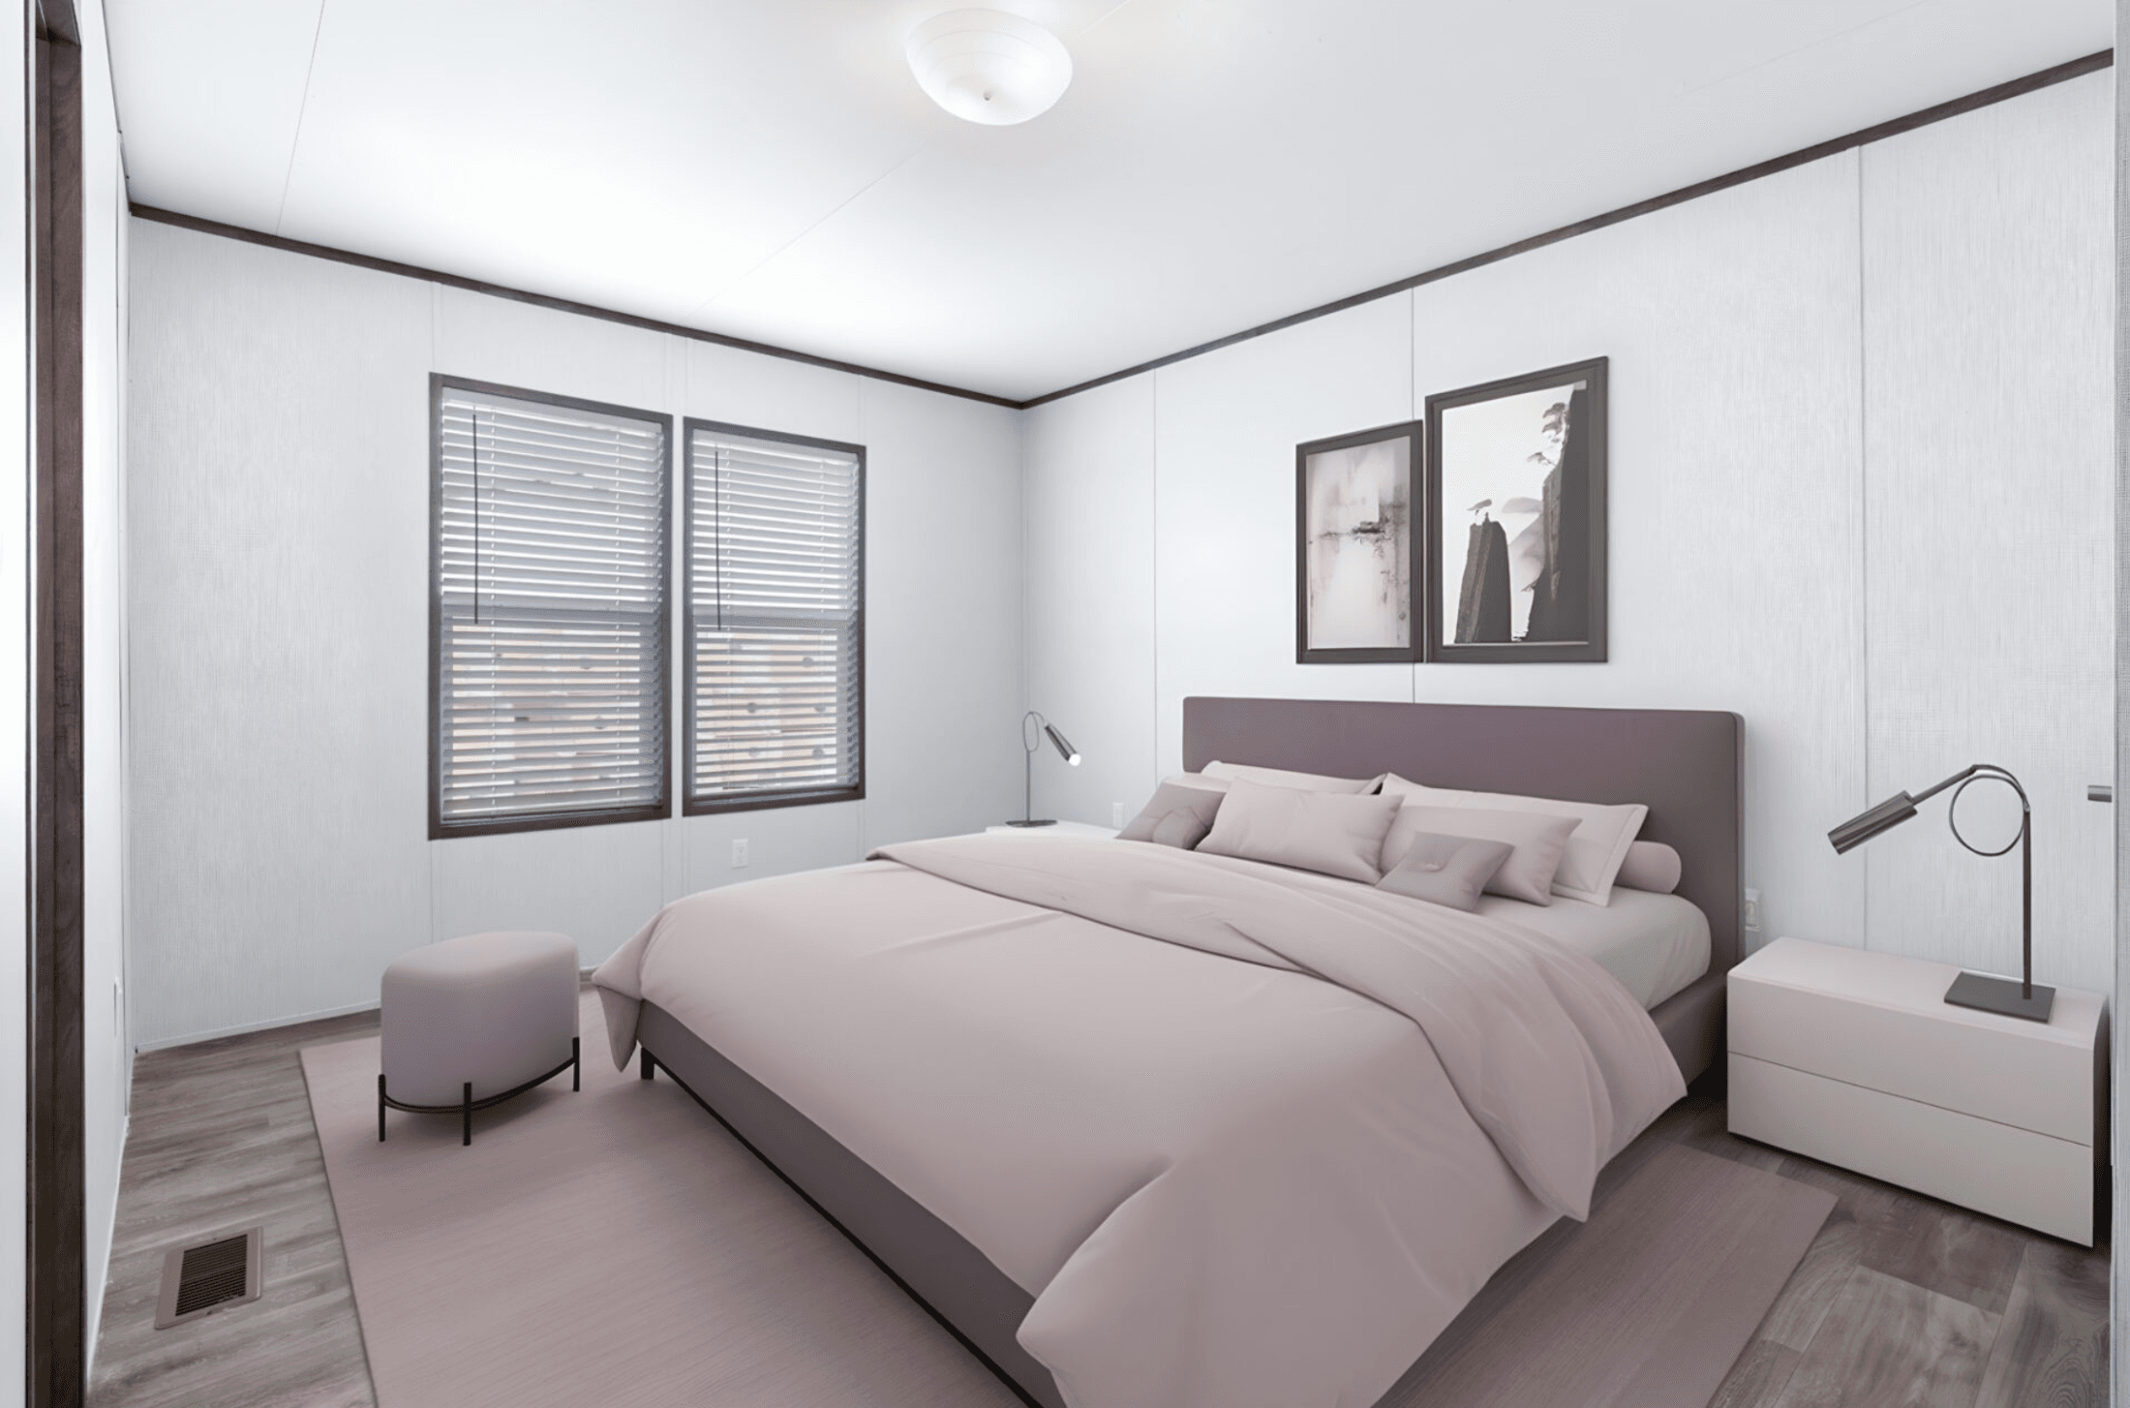
Tropic bedroom home features

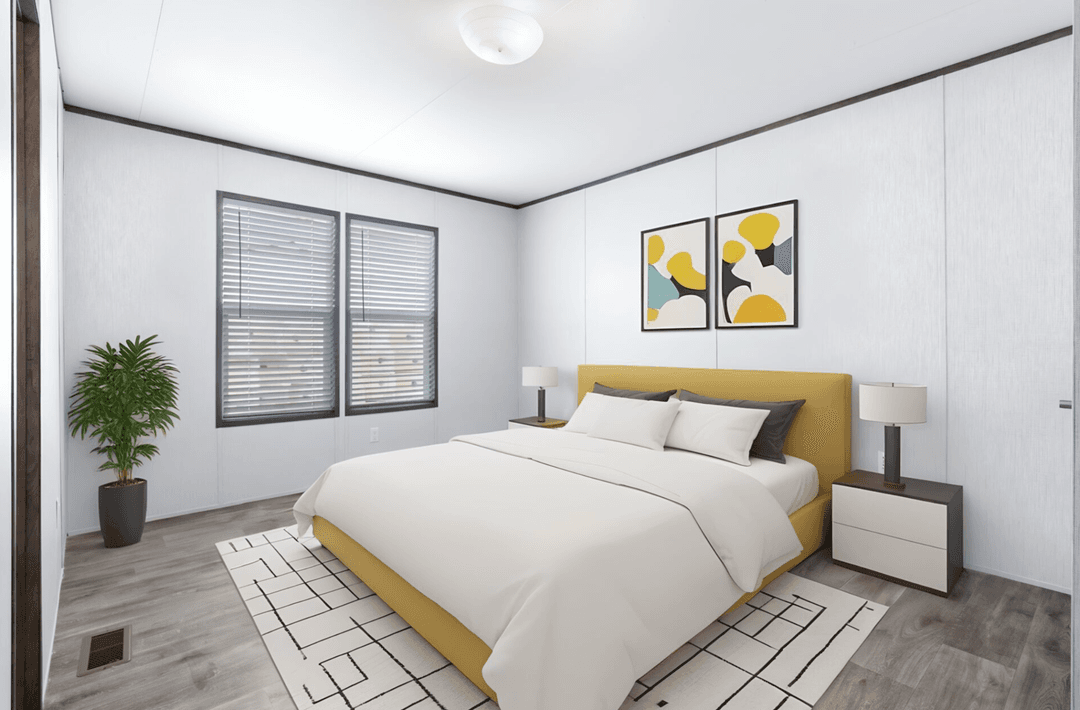
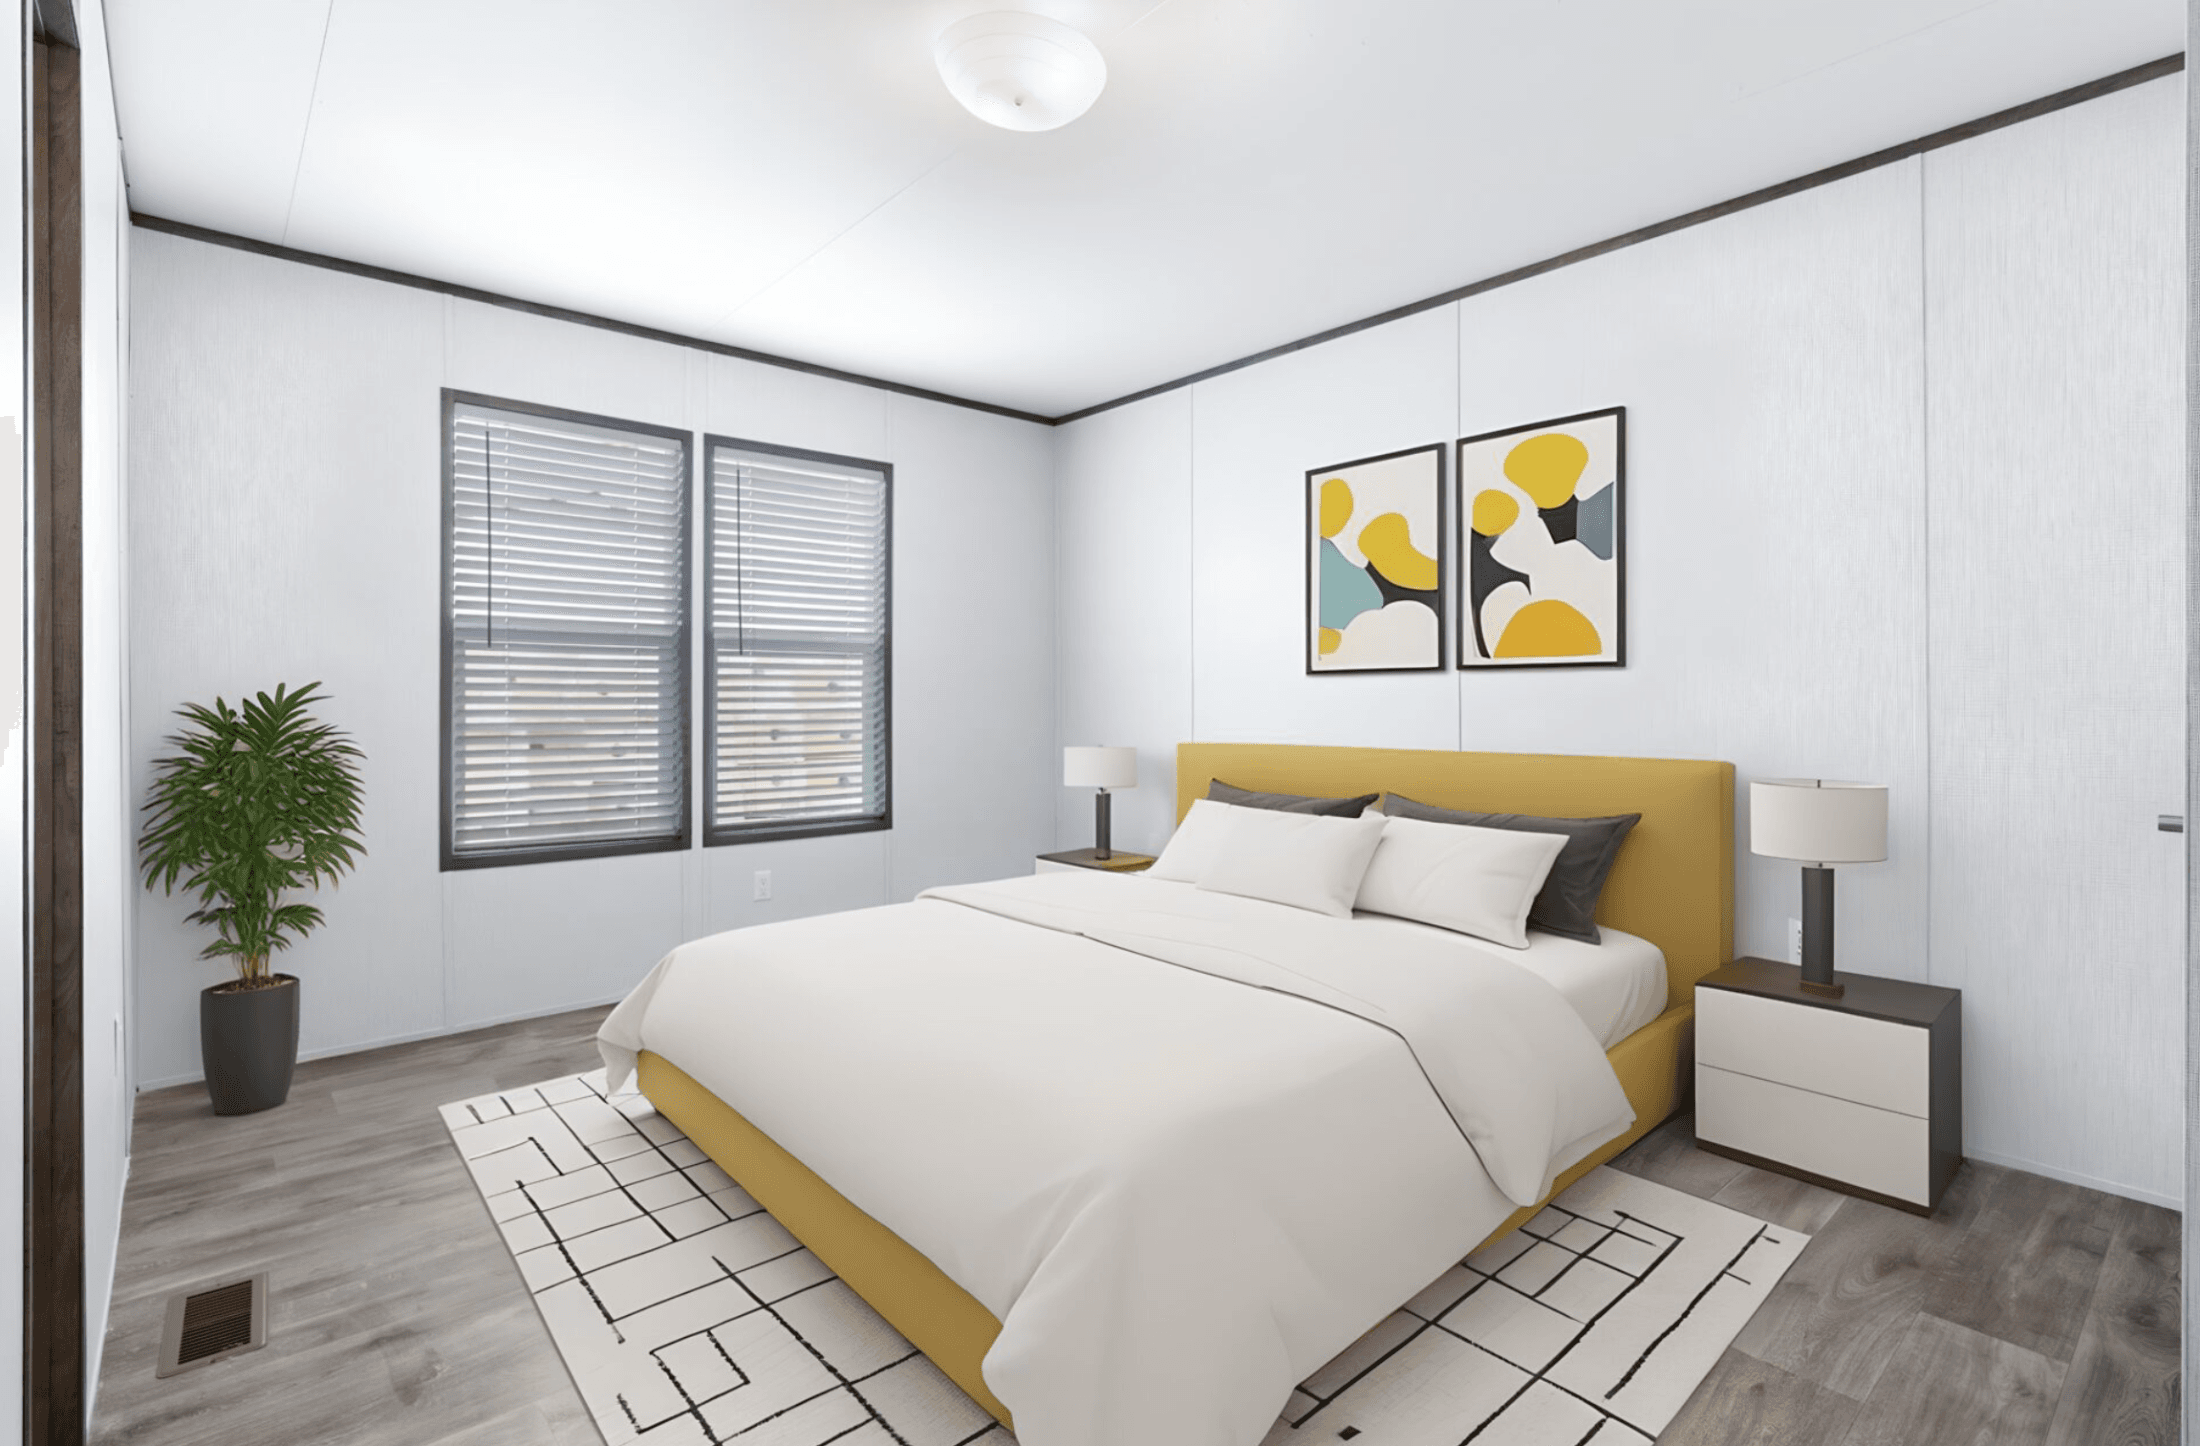
Tropic bedroom home features

Tropic hero and interior home features

Tropic interior home features

Tropic interior home features

Tropic interior home features

Tropic interior home features

Tropic interior home features

Tropic interior home features

Tropic bedroom home features

Tropic bedroom home features

Tropic hero and interior home features

Tropic interior home features

Tropic interior home features

Tropic interior home features

Tropic interior home features

Tropic interior home features

Tropic interior home features

Tropic bedroom home features

Tropic bedroom home features

TROPIC
3 Bed
2 Bath
1,034 Sq. Ft.
16' x 66'

TROPIC

3 bedrooms

2 full bathrooms

1,034 sq. ft.

16' x 66'

See brochureDesign home
The Promotional Series standard features

Exterior

  • Low E Thermal Pane Windows
  • Sunburst Steel Front Door
  • Shutters Front Door Side
  • 16" on Center Floor Joist
  • OSB w/House Wrap on Vinyl Sided Homes
  • Low E Thermal Pane Windows
  • Sunburst Steel Front Door
  • Shutters Front Door Side
  • 16" on Center Floor Joist
  • OSB w/House Wrap on Vinyl Sided Homes

Interior

  • Hardwood Cabinet Doors
  • Lino Through Out
  • Ceiling Fan Living Room
  • 2" Mini Blinds Throughout
El Dorado Home Center logo

El Dorado Home Center

Affordable homes at your fingertips

Pages

HomesMapSign upSign in

Help

Contact usTerms of ServicePrivacy Policy

Get started with El Dorado Home Center

Find, design, and order your next home in a few clicks.

3 Bed
2 Bath
1,034 Sq. Ft.
16' x 66'

Floor Plan



    Tropic floor plan home features


    Walk through this home in person

    ARKANSAS

    El Dorado Home Center

    4607 Junction City Hwy, El Dorado, AR 71730, USA

    (870) 862-9594

    View details

    Property map

    Enter your address or APN/TMS to check if this home fits on your property

    Enter your property street address or APN/TMS


    Virtual Tour


    TROPIC

    3 bedrooms

    2 full bathrooms

    1,034 sq. ft.

    16' x 66'

    See brochureDesign home
  • Hardwood Cabinet Doors
  • Lino Through Out
  • Ceiling Fan Living Room
  • 2" Mini Blinds Throughout
  • Kitchen

    • Dishwasher
    • Dishwasher

    Bathroom

    • 60" Fiberglass Shower Master Bath
    • 54" Fiberglass Tub Guest Bath
    • China Sinks in Both Baths
    • Double Sinks Master Bath
    • Elongated Toilets
    • 60" Fiberglass Shower Master Bath
    • 54" Fiberglass Tub Guest Bath
    • China Sinks in Both Baths
    • Double Sinks Master Bath
    • Elongated Toilets

    Mechanical

    • Master Water Shut Off
    • R21-11-11 Fiberglass Insulation
    • Master Water Shut Off
    • R21-11-11 Fiberglass Insulation

    Other

    • Wind Zone II
    • Energy Star (33/12/22)
    • Smart Panel Siding
    • Gas Furnace/ Gas Range
    • 60" Fiberglass Shower Master Bath
    • 50 Gallon Water Heater
    • Additional Ceiling Fan (MBR)
    • Forno Stainless Steel Appliances
    • Wind Zone II
    • Energy Star (33/12/22)
    • Smart Panel Siding
    • Gas Furnace/ Gas Range
    • 60" Fiberglass Shower Master Bath
    • 50 Gallon Water Heater
    • Additional Ceiling Fan (MBR)
    • Forno Stainless Steel Appliances
    Sign up

    Dealer License #:

    Powered by BuildTrove.com
  • The Promotional Series
  • TROPIC
  • Exterior & Construction

    • Low E Thermal Pane Windows
    • Sunburst Steel Front Door
    • Shutters Front Door Side
    • 16" on Center Floor Joist
    • OSB w/House Wrap on Vinyl Sided Homes
    • Low E Thermal Pane Windows
    • Sunburst Steel Front Door
    • Shutters Front Door Side
    • 16" on Center Floor Joist
    • OSB w/House Wrap on Vinyl Sided Homes
    The promotional series exterior and hero home features

    Kitchen

    • Dishwasher
    • Dishwasher
    The promotional series kitchen home features

    Bathroom

    • 60" Fiberglass Shower Master Bath
    • 54" Fiberglass Tub Guest Bath
    • China Sinks in Both Baths
    • Double Sinks Master Bath
    • Elongated Toilets
    • 60" Fiberglass Shower Master Bath
    • 54" Fiberglass Tub Guest Bath
    • China Sinks in Both Baths
    • Double Sinks Master Bath
    • Elongated Toilets
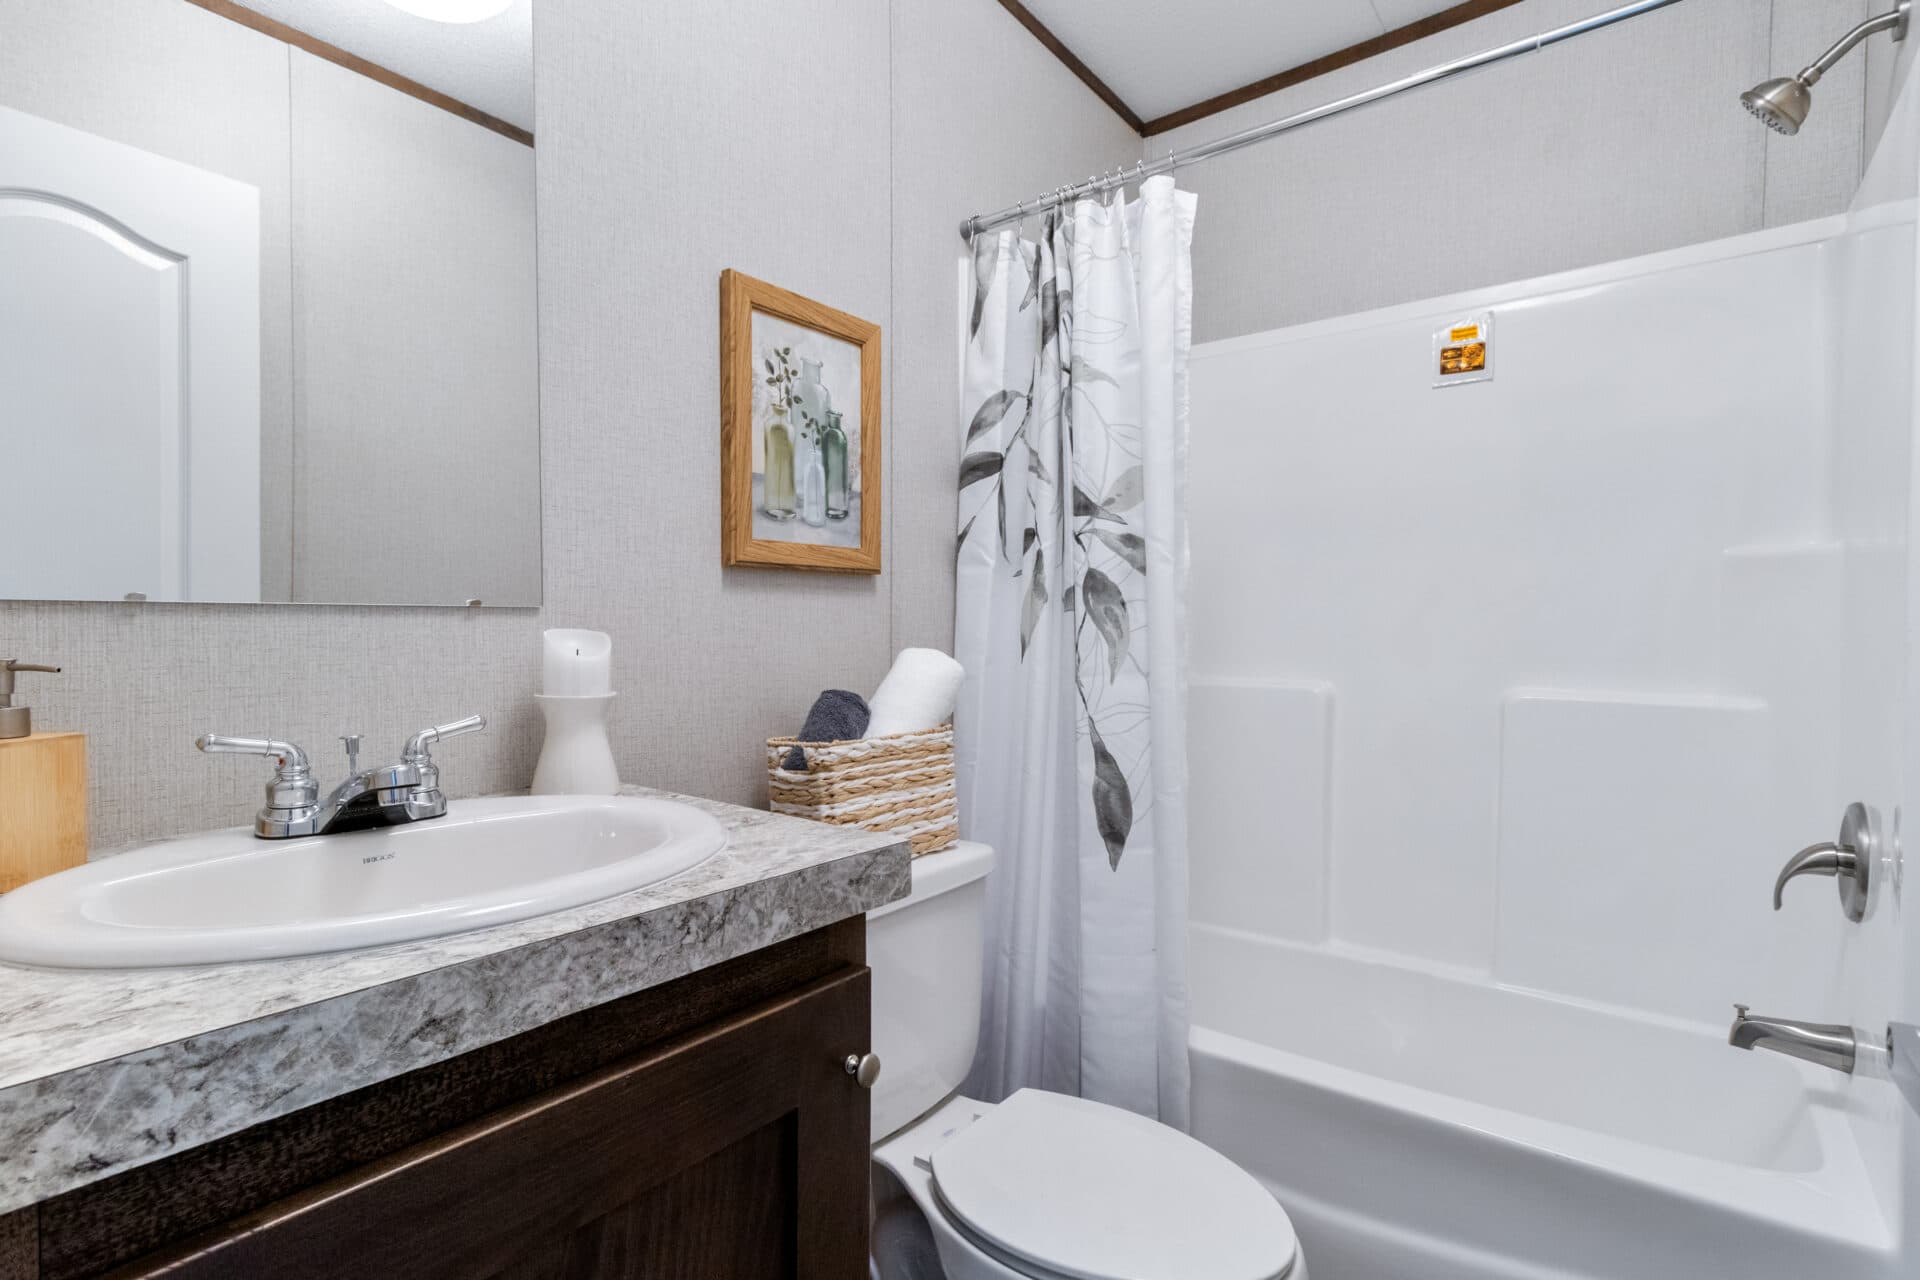
    The promotional series bathroom home features

    Interior

    • Hardwood Cabinet Doors
    • Lino Through Out
    • Ceiling Fan Living Room
    • 2" Mini Blinds Throughout
    • Hardwood Cabinet Doors
    • Lino Through Out
    • Ceiling Fan Living Room
    • 2" Mini Blinds Throughout
    Tropic hero and interior home features

    Tropic interior home features

    Tropic interior home features

    Tropic interior home features

    Tropic interior home features

    Tropic interior home features

    Tropic interior home features

    Tropic bedroom home features

    Tropic bedroom home features

    Tropic hero and interior home features

    Tropic interior home features

    Tropic interior home features

    Tropic interior home features

    Tropic interior home features

    Tropic interior home features

    Tropic interior home features

    Tropic bedroom home features

    Tropic bedroom home features

    Tropic hero and interior home features

    Tropic interior home features

    Tropic interior home features

    Tropic interior home features

    Tropic interior home features

    Tropic interior home features

    Tropic interior home features

    Tropic bedroom home features

    Tropic bedroom home features


    Images of homes are solely for illustrative purposes and should not be relied upon. Images may not accurately represent the actual condition of a home as constructed, and may contain options which are not standard on all homes.

    View similar homes

    Atlantis floor plan home features

    Atlantis hero, elevation, and exterior home features

    El Dorado Home Center

    ATLANTIS

    3 Bed | 2 Bath | 1,191 Sq. Ft. | 16' x 76'

    View detailsDesign home
    Molly floor plan home features

    Molly hero and interior home features

    El Dorado Home Center

    MOLLY

    2 Bed | 2 Bath | 940 Sq. Ft. | 16' x 60'

    View detailsDesign home
    Jackson floor plan home features

    Jackson hero and interior home features

    El Dorado Home Center

    JACKSON

    3 Bed | 2 Bath | 1,191 Sq. Ft. | 16' x 76'

    View detailsDesign home
    Lincoln floor plan home features

    Lincoln interior and hero home features

    El Dorado Home Center

    LINCOLN

    3 Bed | 2 Bath | 1,191 Sq. Ft. | 16' x 76'

    View detailsDesign home